
We want everyone to be able to plan their stay with us without having to ask. This guide covers getting here, moving around our 80 acres, our rooms, toilets, food, activities and quieter spaces. Much of it is useful to everyone, whether you’re pushing a buggy, carrying kit or just want to know where it’s calm.
If you’re organising a group, please share this page with everyone coming. Last reviewed 21 October 2026. Our centre manager reviews it every year.
At a glance
- Free parking on site, with 3 Blue Badge spaces: 2 by the Wellspring reception entrance and 1 next to the conference hall
- A gently sloping, step-free entrance to Wellspring, where you check in
- An accessible ground-floor bedroom in Wellspring with a wet-room en-suite
- Two accessible yurts with ramps
- Two accessible shower rooms by the yurts and cabins, one with a ceiling track hoist and one with a mobile hoist
- A level-access shower and toilet next to the ground-floor bedroom at Lower Farm House
- Allergy, medical and religious diets catered for with 10 working days’ notice
- Activities adapted by Adventure Plus instructors who regularly work with SEN groups
- Assistance dogs welcome everywhere
Getting here
We’re on Main Street, Clanfield, Oxfordshire OX18 2SN, in a rural Cotswold village.
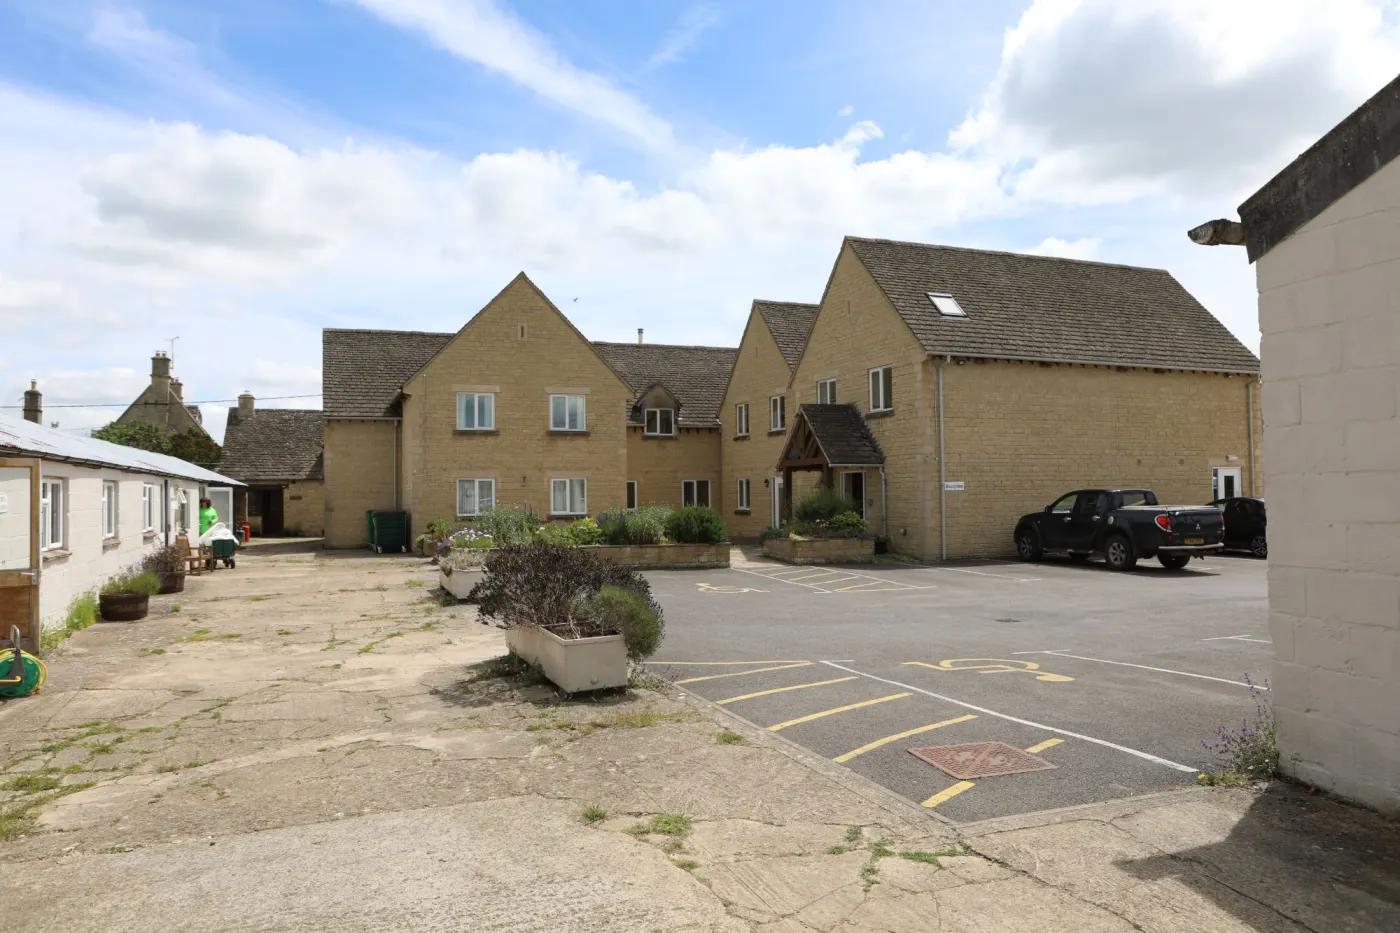
By car. The site is signed from Main Street. Parking is free in our tarmac car park, with no permit or app needed. There are 3 Blue Badge spaces: 2 by the entrance to Wellspring reception, and 1 directly next to the conference hall, opposite. Cars and minibuses can drop off next to Wellspring and next to the yurt village and cabins.
By train. Oxford, Swindon and Didcot Parkway stations are each about 45 minutes away by road.
By bus. The nearest stop is at the Carter Institute, about 300 metres away. Oxford Bus Company route 19 runs between Witney (Market Place) and Carterton (Broadshires Health Centre) via Bampton and Clanfield.
Pick-ups. Please ask when you enquire. We may be able to collect you from nearby in our minibus.
Mobile signal and wifi. Mobile signal is good across the site, with Vodafone the strongest. There’s wifi in Wellspring, the conference hall and the dining area, but not yet in the cabins and yurts.
Arriving and moving around
Everyone checks in at reception in Wellspring, which has a gently sloping entrance with no steps. The Wellspring lounge has its own long ramp for wheelchair access. All our shared spaces are on the ground floor.
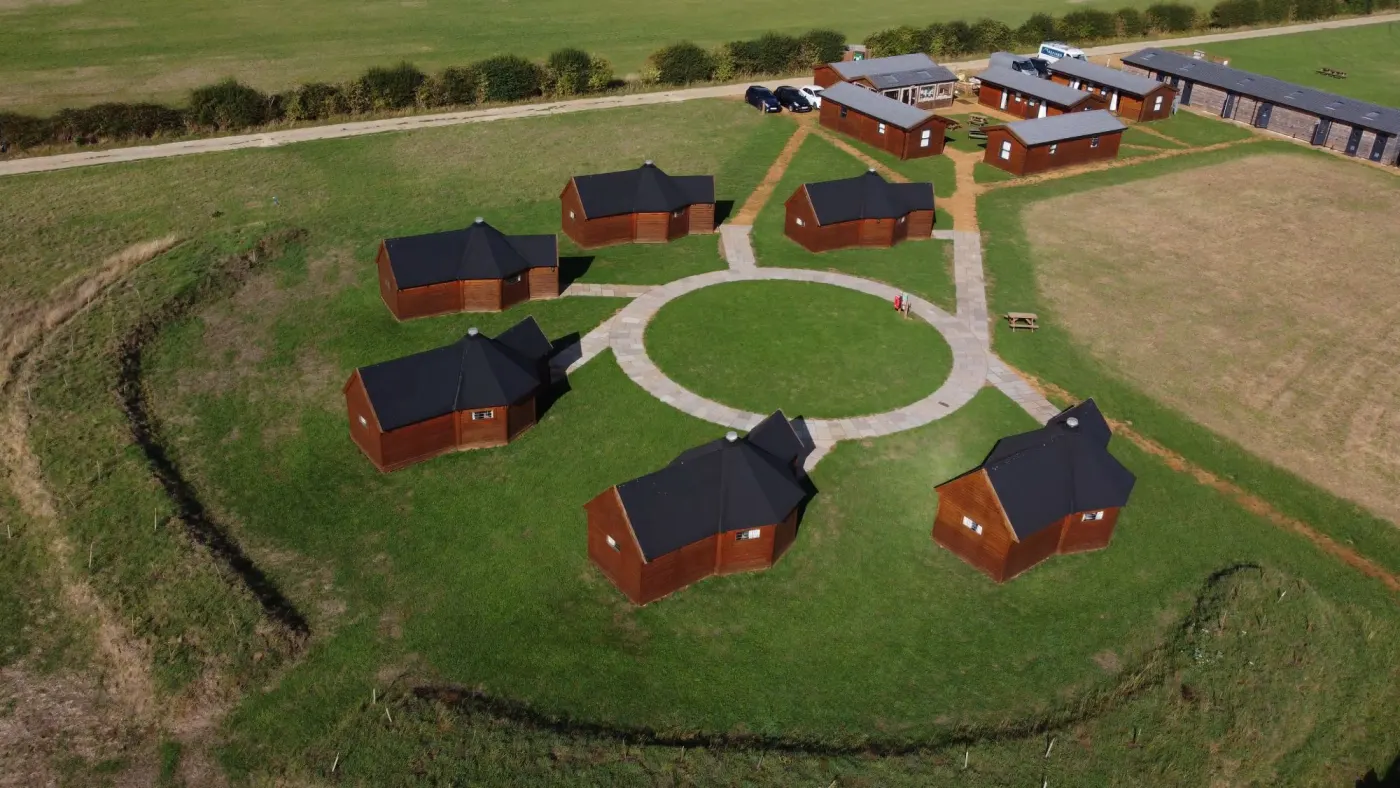
Our 80 acres are a rural site, so distances and surfaces vary. The main buildings are close together, but some of the concrete between Wellspring and the dining room, sports hall, conference hall and stone barn is damaged and uneven in places. The yurt village and cabins are a 300-metre walk from the car park.
| Route | Distance | Surface | Steps or slopes |
|---|---|---|---|
| Car park to Wellspring | 5–30 m | Tarmac and pavers | Gentle slope to the entrance |
| Wellspring to the dining room | 10 m | Concrete, uneven in places | Gentle slope |
| Wellspring to the conference hall | 10 m | Concrete, uneven in places | Gentle slope |
| Wellspring to the sports hall | 20 m | Concrete, uneven in places | Gentle slope |
| Wellspring to the stone barn | 30 m | Concrete, uneven in places | One small step at the main entrance; the other entrance is step-free with a slope. Two fire exits have 2 steps |
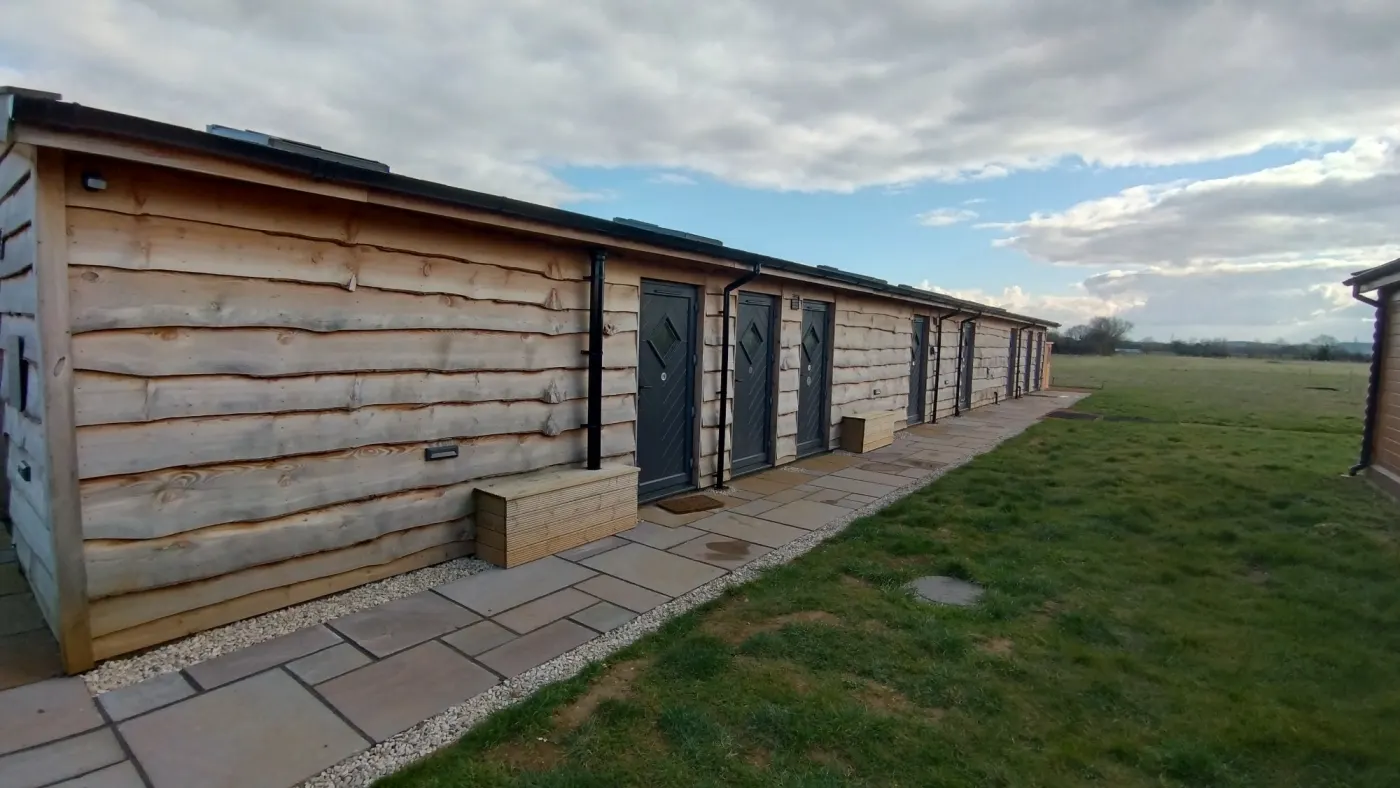
| Car park to the yurt village | 300 m | Concrete, pavers and compacted path | Two accessible yurts have paved ramps; other yurts have 2 steps, cabins 1 step |
| Yurt village to the cabins | 20 m | Pavers and compacted path | None |
| Yurts and cabins to the shower block | 20 m | Pavers and compacted path | Level from the pavers into the accessible showers |
| Yurts and cabins to the catering cabin | 30 m | Pavers and compacted path | Level from the pavers on the inside; one step up from the track |
| Main buildings to the camping field | 50 m | Concrete and grass | None |
| Main buildings to the activity areas | 50–400 m | Concrete path, pavers and grass | None |
| Car park to Lower Farm House | 10 m | Concrete | A small lip at the front door; a small step at the back door |
Doors. There are no automatic doors and no heavy fire doors. If you need door widths or other measurements, ask us.
Stairs and lifts. There’s no lift. Wellspring’s ground-floor bedrooms and showers are reached without stairs; the other bedrooms are upstairs.
Handrails and seating. There are no handrails on the paths. There are benches on the paths around Wellspring, but not along the longer route up to the yurts.
Lighting at night. Paths around the cabins and yurts have floor-level lights, and site lights cover the Wellspring end. We still suggest bringing a torch.
Where you’ll sleep
Wellspring
Wellspring has 18 en-suite rooms. Four are on the ground floor, and the other 14 are upstairs, with no lift.
Room 5, on the ground floor, is our accessible room. It has three beds and a wet-room en-suite with a level-access shower. The other ground-floor rooms (2, 3 and 4) have baths.
The yurt village and cabins
The timber yurts are fitted with bunk beds. Two accessible yurts have paved ramps to the door. The other yurts have 2 steps up, and the cabins 1 step. Each dorm has 4 lower bunks. There’s lighting, and background heating only, so think of it as indoor camping. The yurt circle is now paved all the way round, with paved paths to each door. The cabins are on a compacted path, which we’re replacing with level pavers.
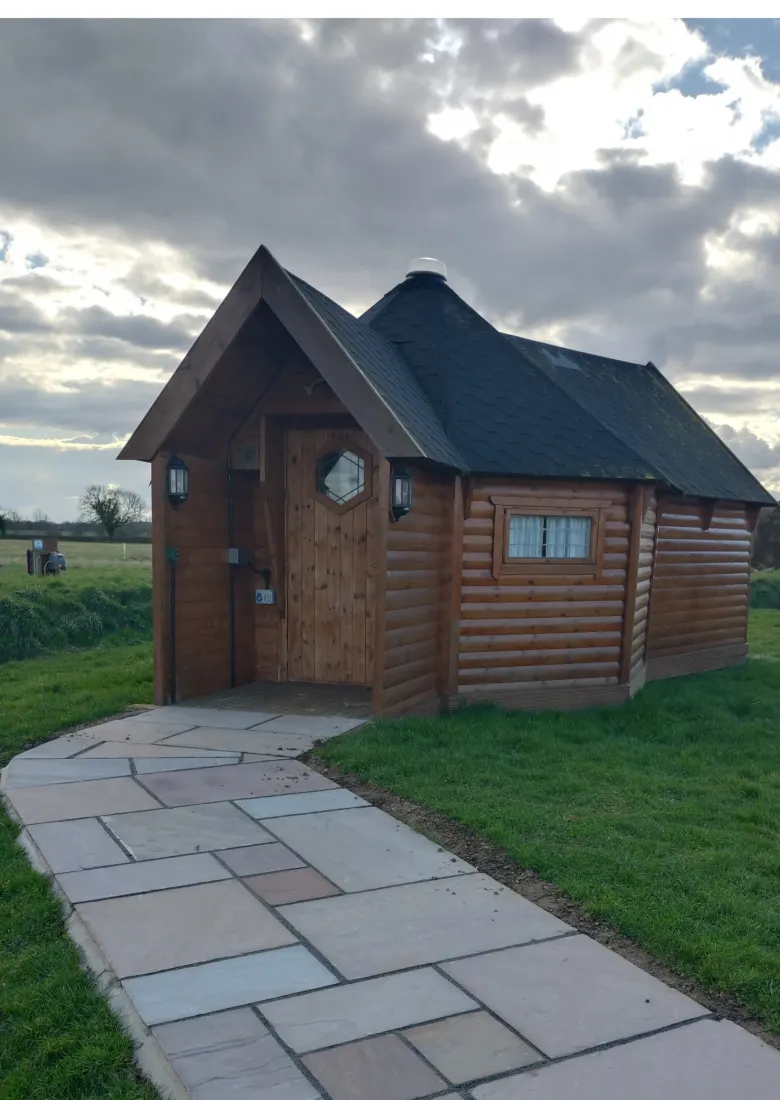
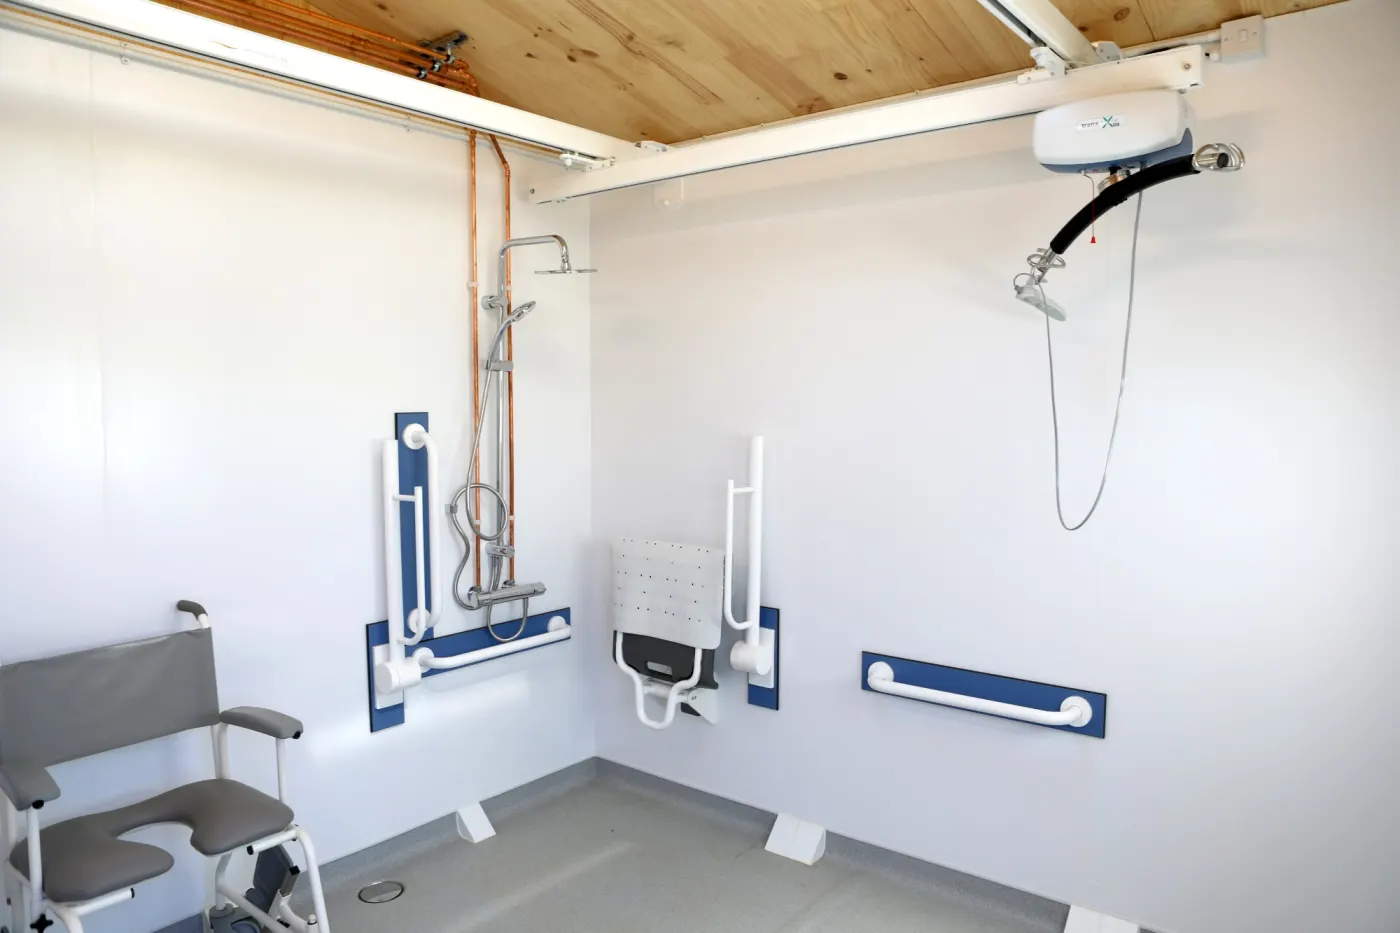
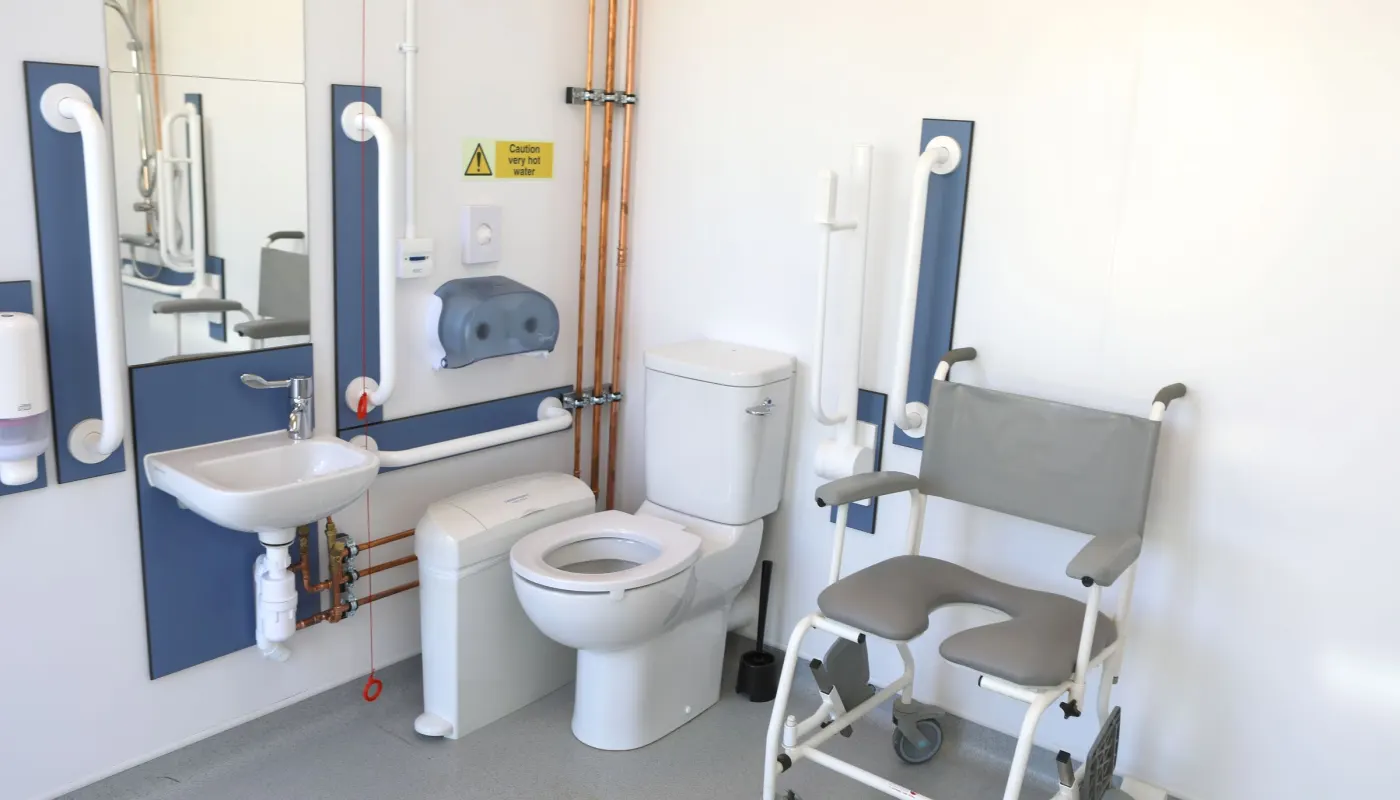
The cabins’ shower block has showers, toilets and washbasins, and two accessible shower rooms, each with a hoist, a toilet, a basin and a level-access shower. Each room is about 2.8 metres wide.
The first has a ceiling track hoist that covers the whole room, with a safe working load of 130 kg. It also has:
- A level-access shower with grab rails and a fold-down padded seat
- A wheeled shower commode chair
- A toilet with grab rails on both sides, including a drop-down rail
- A basin with a lever tap
- An emergency pull cord that reaches the floor
- No adult changing bench yet
The second has a mobile hoist, a toilet, a curtained level-access shower with a fold-down seat and grab rails, and a shower chair.
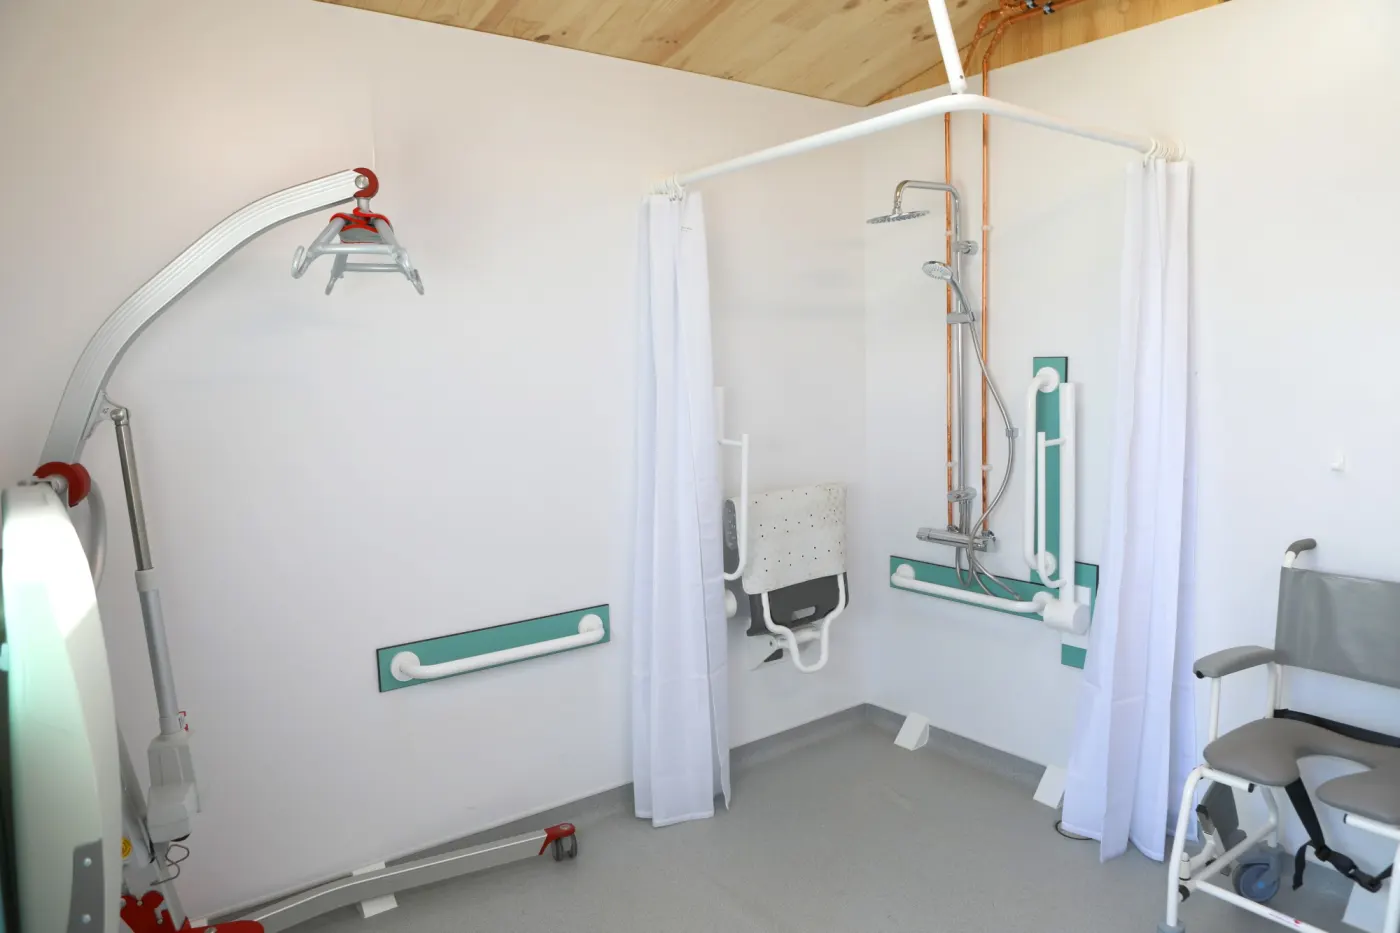
Please bring your own sling for either hoist. Our team unlocks both rooms at the start of each group stay.
Lower Farm House
Lower Farm House is a renovated farmhouse holiday let sleeping 14. The Farmers bedroom is on the ground floor, with a level-access shower and toilet next door and space for a fold-up bed. The other four bedrooms and the main bathroom are upstairs. You can park right outside, 10 metres away. The front door has a small lip rather than a step, and the back door has a small step.
Toilets
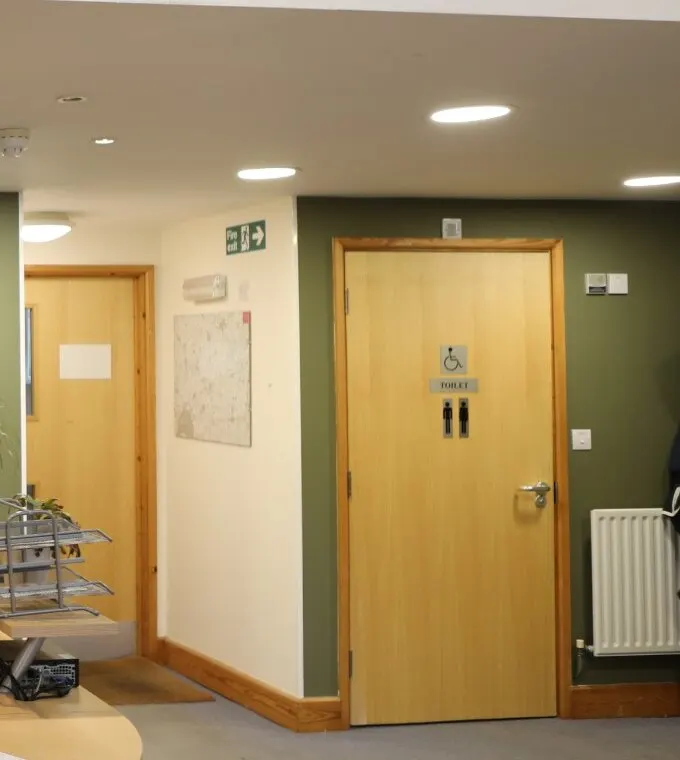
- An accessible toilet with grab rails and baby changing in the reception area of Wellspring.
- Two accessible shower rooms with hoists in the shower block by the yurts and cabins, level from the paved path.
- Between the dining room and the sports hall: an accessible toilet, a level-access shower and baby changing.
- An accessible toilet and baby changing in the conference hall.
- An accessible toilet and baby changing in the stone barn.
- We don’t have a Changing Places toilet. The hoist shower rooms by the yurts and cabins don’t have an adult changing bench yet.
Eating
Meals are prepared fresh on site and served in the dining room. We cater for allergies, intolerances, and medical and religious diets. Please tell us at least 10 working days before you arrive, and we’ll speak to you about anything we need to check.
The route into the dining room is step-free and wheelchair users can sit at any table. The dining chairs don’t have arms, and there are a few sofas too. Our team has an anti-choking aid to hand. If the dining room is too busy or noisy for someone, they can eat earlier or later, or in their room. Just let us know.
We collect allergy information when you book. At each meal, our team asks for your dietary choice at the serving hatch, so dishes aren’t labelled with allergens. We can cater for any dietary restriction. Our chef and Jenni, our booking coordinator, look after dietary needs.
Meetings and events
Our event spaces are all on the ground floor.
| Space | Step-free | Seating | Microphone |
|---|---|---|---|
| Conference hall | Yes | Hard chairs without arms | Yes, with a PA system |
| Sports hall | Yes | Soft low chairs without arms | No |
| Wellspring lounge | Yes, with a long ramp | Low soft chairs, some with arms | No |
| Stone barn | Yes, by the side entrance (small step at the main entrance) | A sofa and soft chairs without arms | No |
| Dining room | Yes | Dining chairs without arms, and a few sofas | No |
None of our rooms has a hearing loop or blackout.
Quieter and busier spaces
Some people find it helpful to know where it’s calm and where it gets busy.
- Busier and noisier: the dining room when it’s full, the sports hall (which echoes), the conference hall when the PA system is on, and the activity areas during sessions.
- Usually calmer: the stone barn, our smallest event space, though it depends on what other groups are using it for.
- Calm outdoors: the orchard, and the hedgerow, woodland and field walks across our 80 acres.
- Time out: if someone needs a quiet space, ask any of our team and we’ll find somewhere.
- Lighting: no flickering lights; lighting isn’t dimmable.
- Smells: cooking near the kitchen, and woodsmoke in the orchard and during bushcraft sessions. There are no strong animal smells.
Activities
Adventure Plus instructors run archery, canoeing, climbing, bushcraft and our other activities, recommended for ages 8 and over. They regularly work with SEN groups, breaking instructions into smaller steps and showing how each activity works. Tell us about your group’s needs when you book and we’ll plan with you.
Archery can be adapted for wheelchair users and for people with limited mobility, visual impairments or hearing impairments. Archery tag can be adapted for wheelchair users and for people with limited mobility or hearing impairments. Ask us about other activities and we’ll talk through what’s possible for your group.
Safety and emergencies
Many of our team are trained first aiders. There are first aid kits in the offices, dining room, kitchen, reception, catering cabin and Wellspring lounge. The nearest A&E is at the John Radcliffe Hospital in Oxford, and there’s a minor injuries unit in Witney.
Our fire alarms are sound-only. If anyone in your group is deaf, or would need help to leave a building in an emergency, tell us when you book and we’ll agree a plan with you.
Assistance dogs
Assistance dogs are welcome everywhere on site, and there’s plenty of space to walk them.
We also have a therapy dog who works with our Aim team. If anyone in your group is allergic to dogs or nervous around them, let us know and we’ll plan around it.
Ask us anything
If there’s something this guide doesn’t answer, contact Jenni, our booking coordinator, at hospitality@adventureplus.org.uk or on 01367 810258. You won’t be a bother, and the answer will help us improve this guide.