Gallery
A look around the accommodation, meeting spaces and grounds.
Tap any photo to see it larger.
-
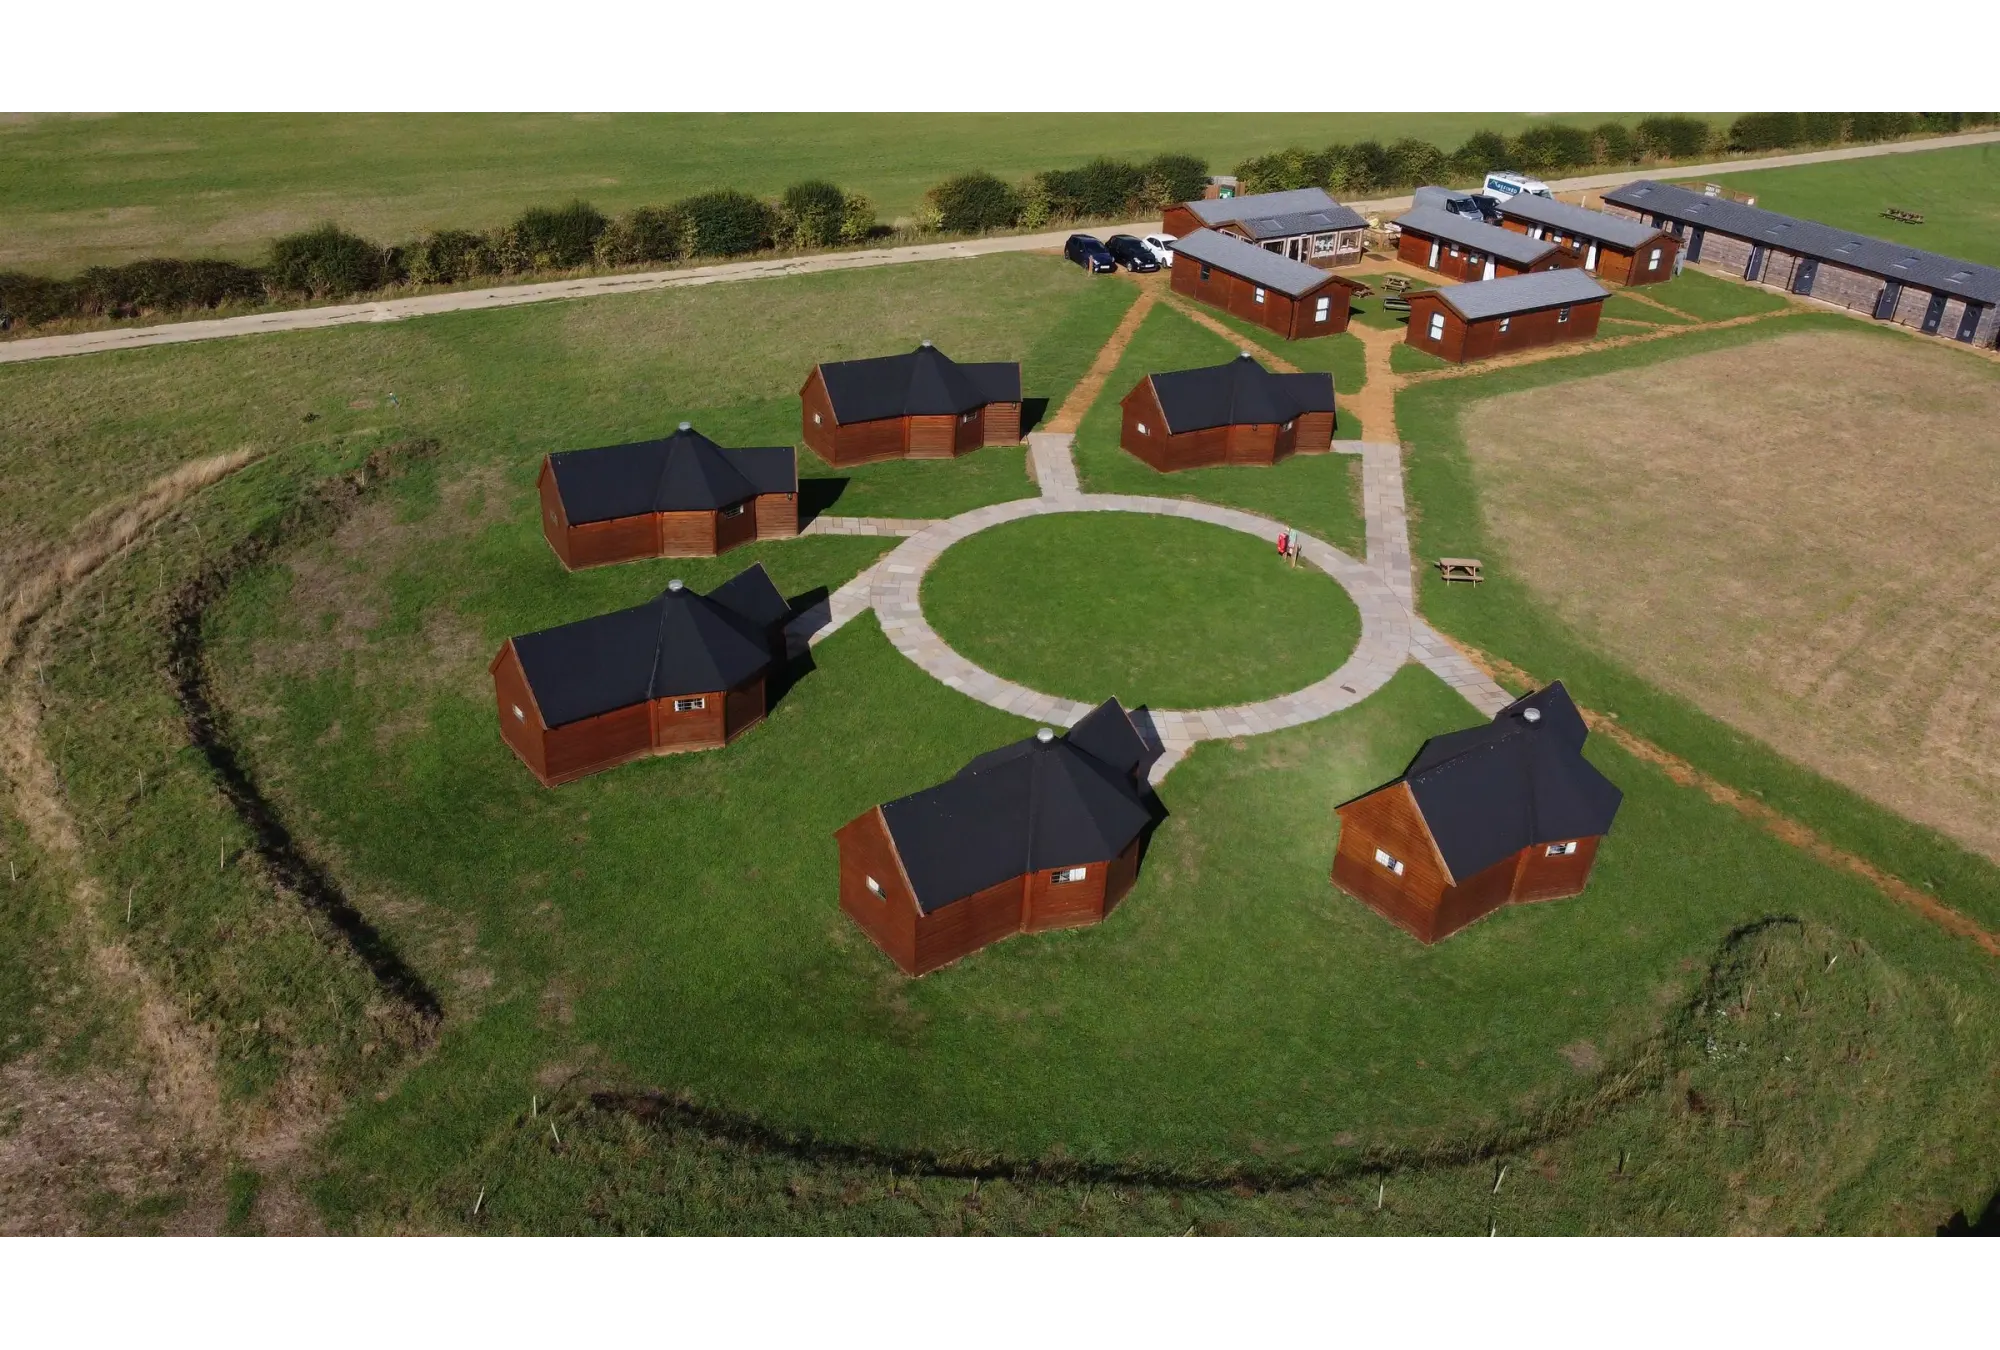
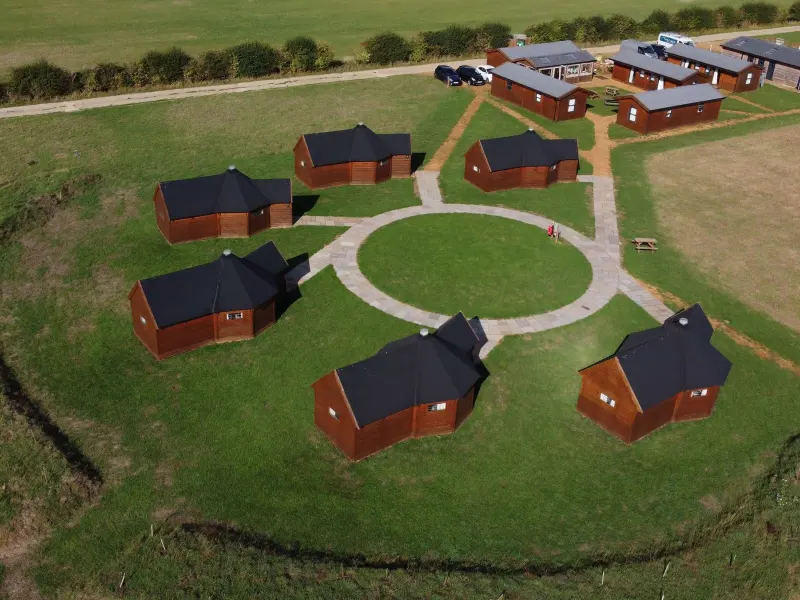 The timber yurt village from above
-
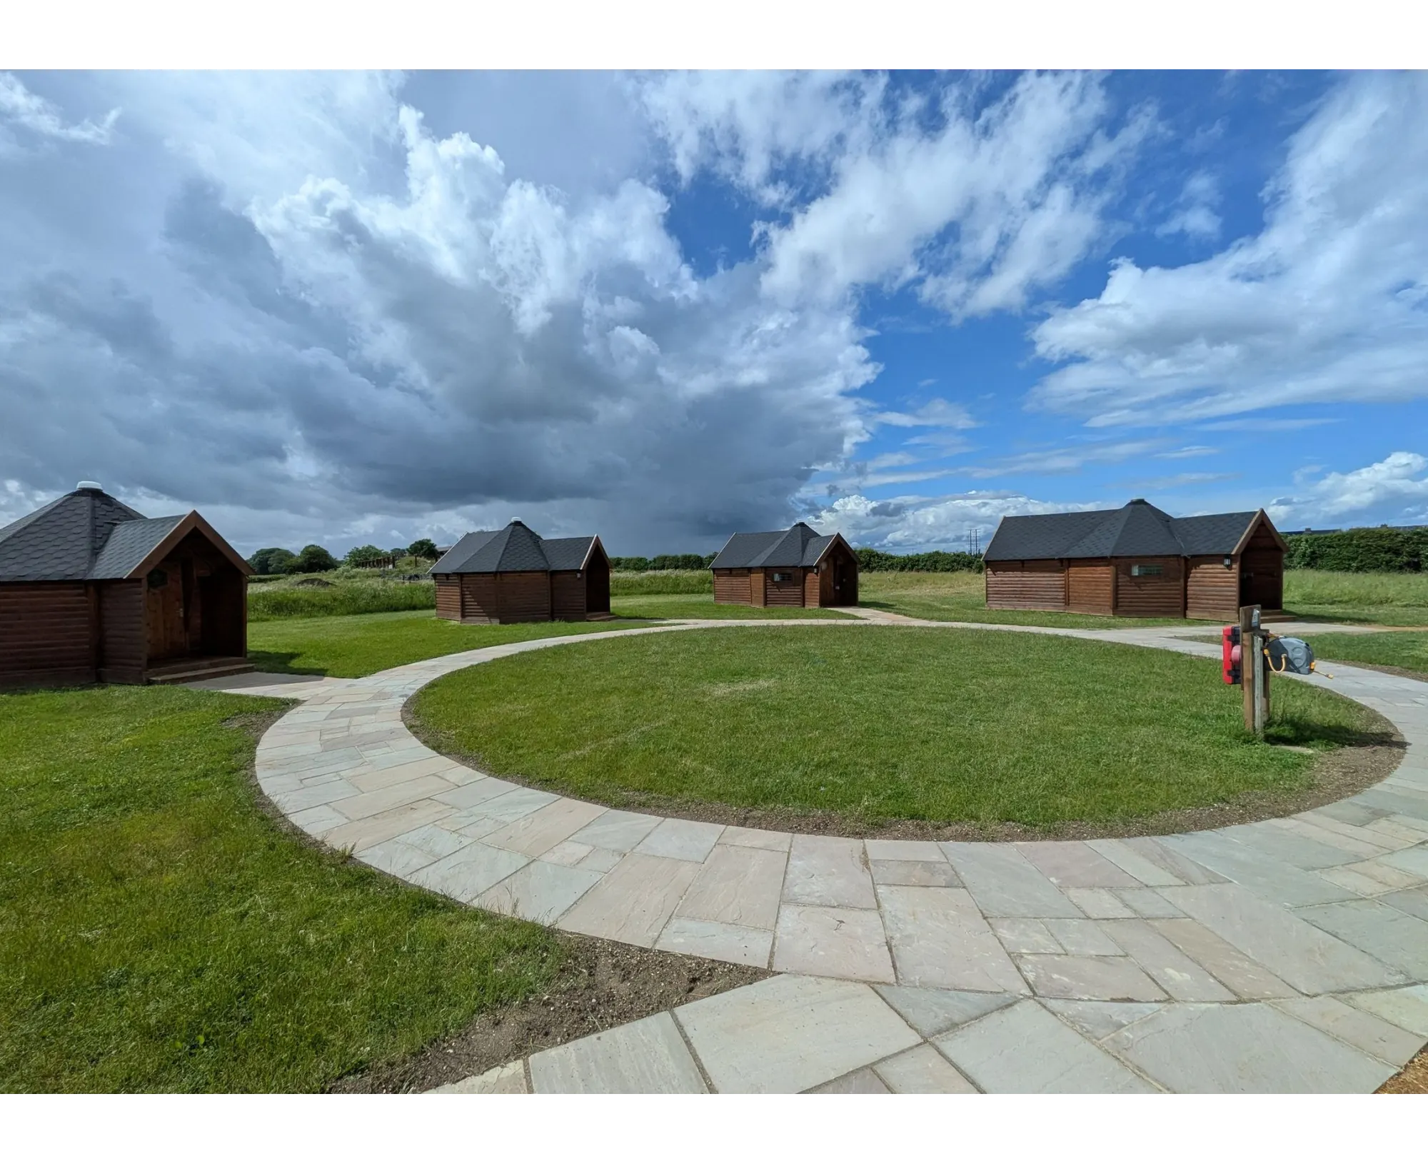
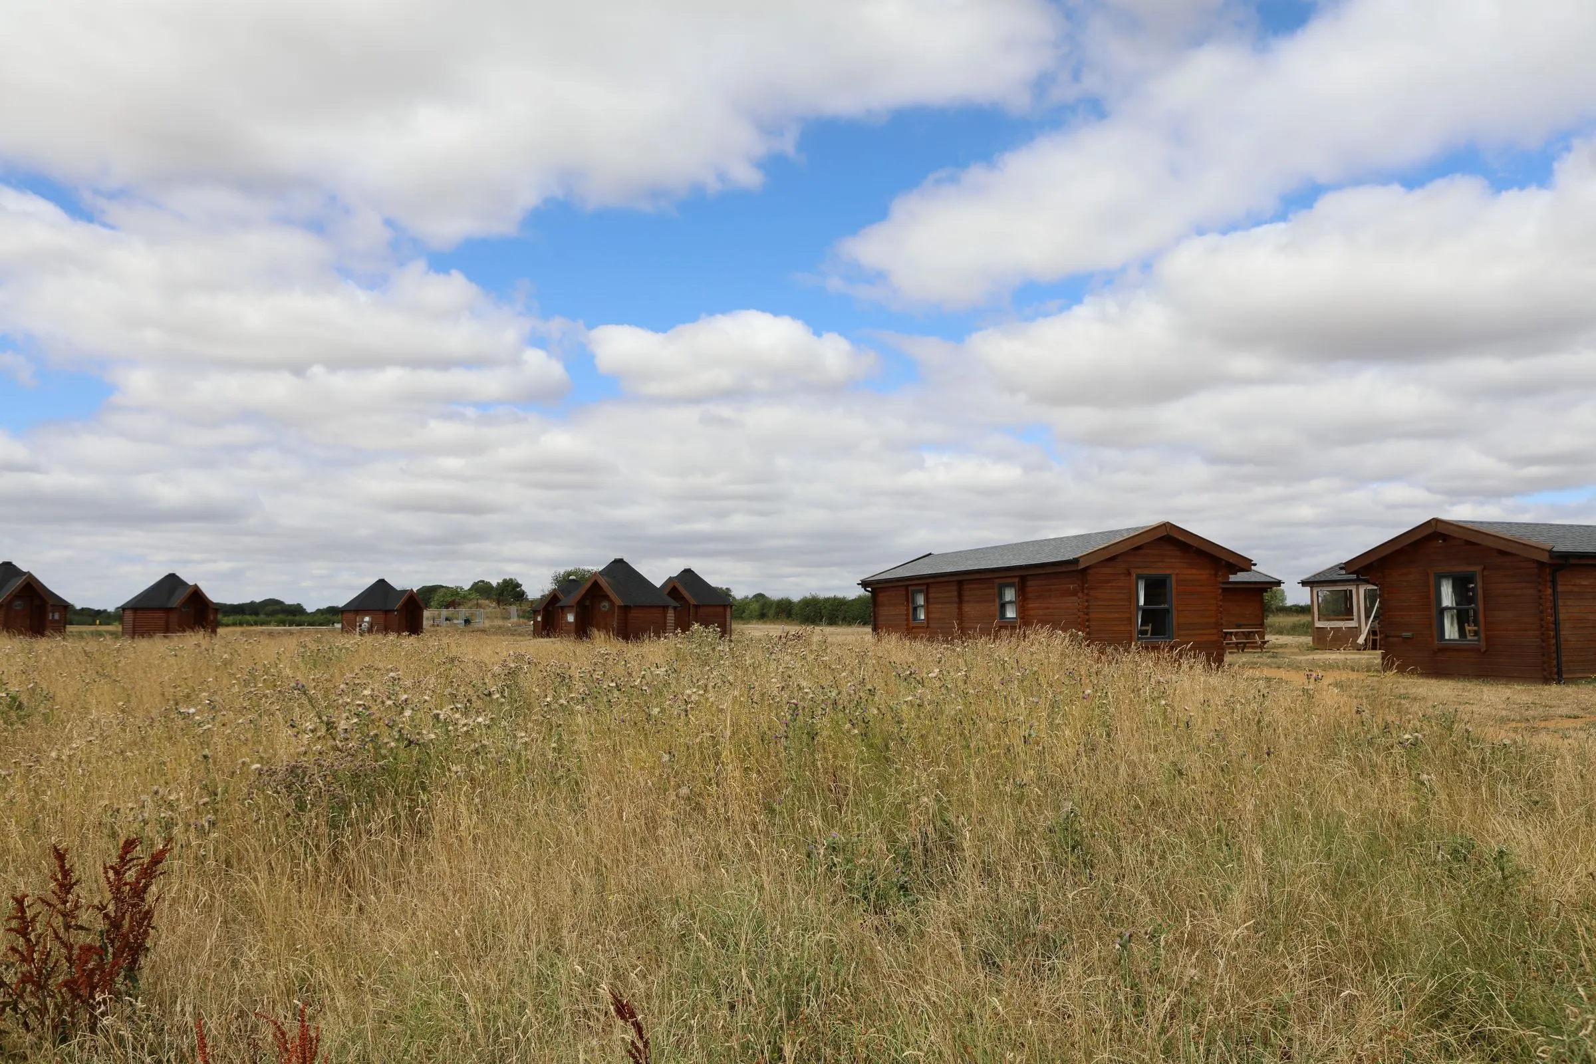
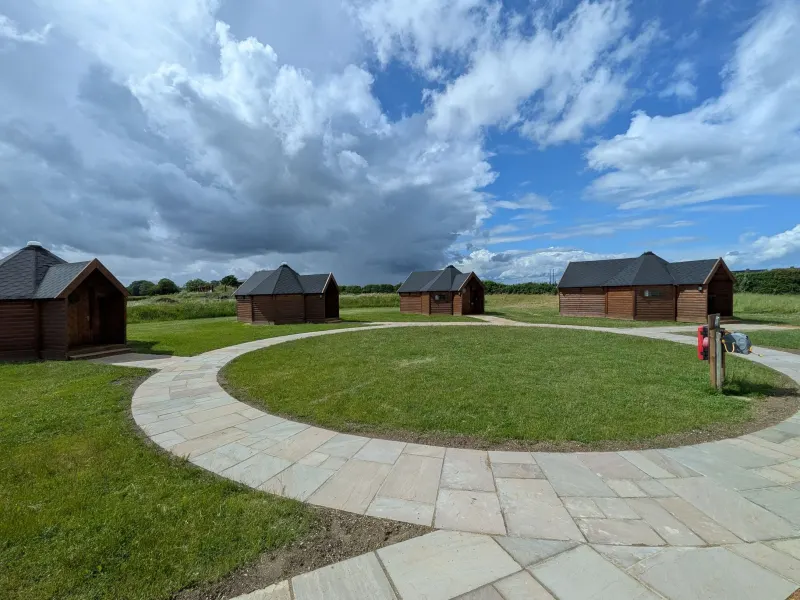 The yurt village
-
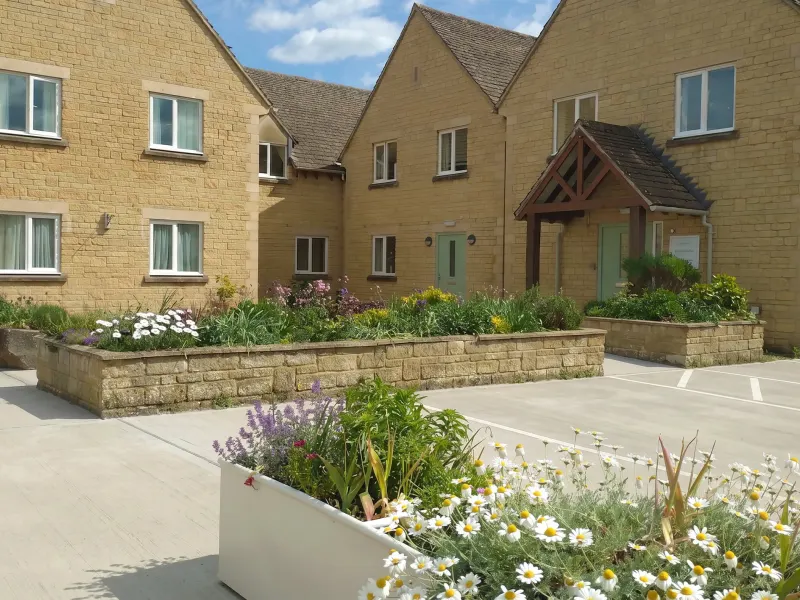 Wellspring in summer, with its flower beds
-
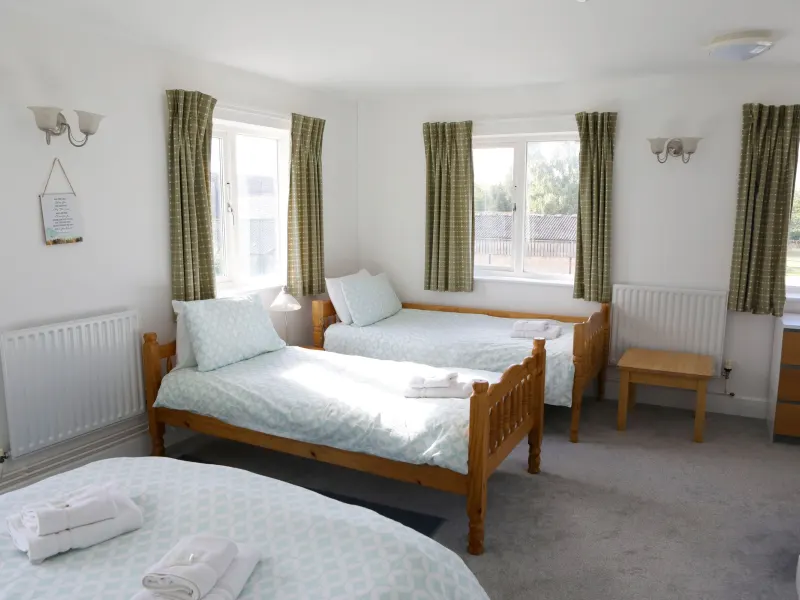 A family room in Wellspring
-
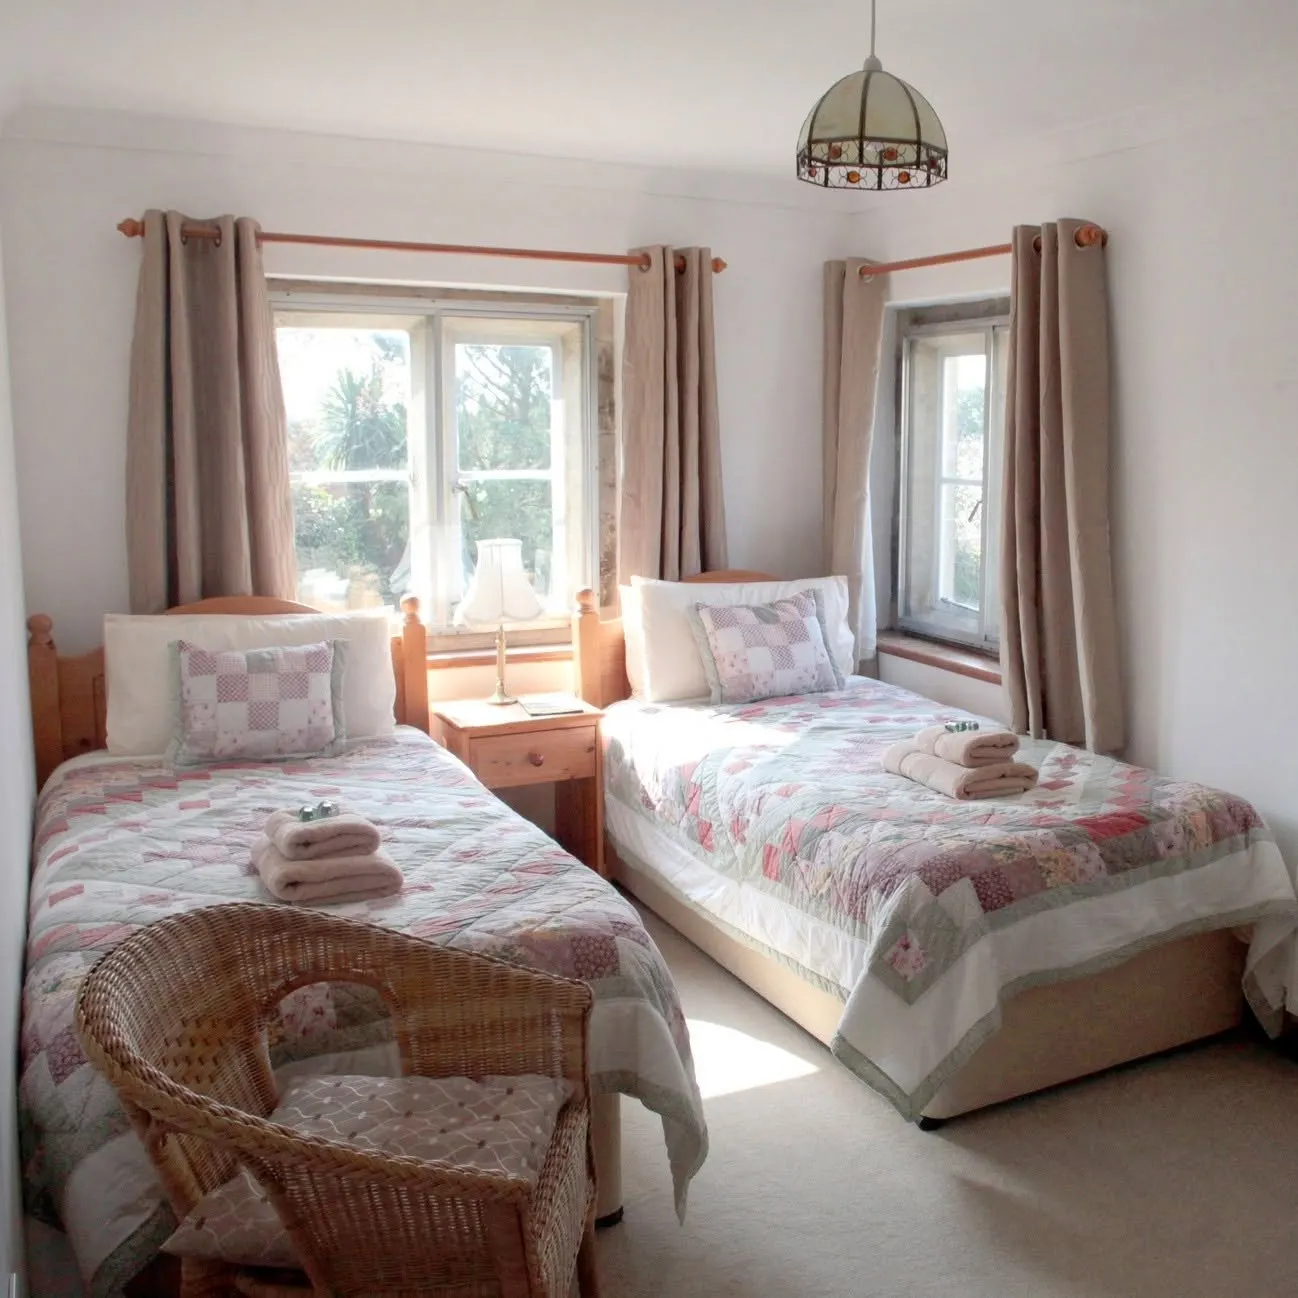
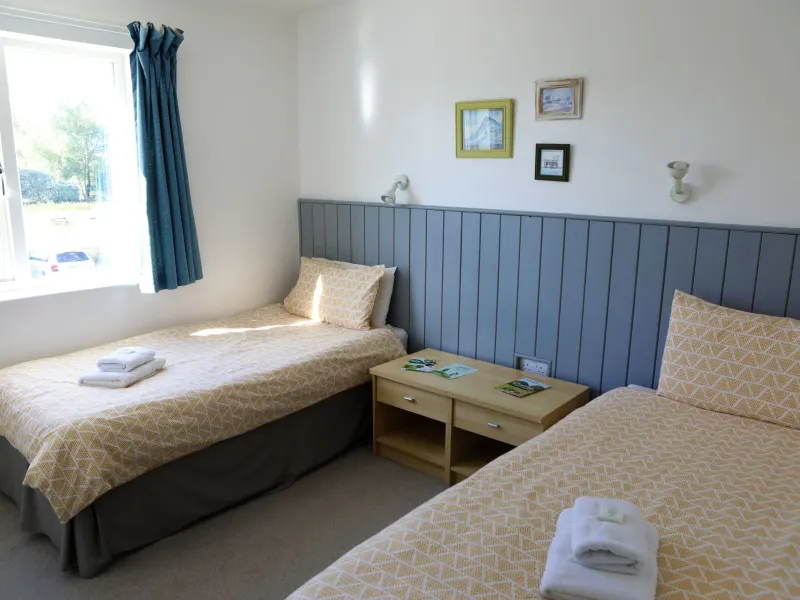 A twin room in Wellspring
-
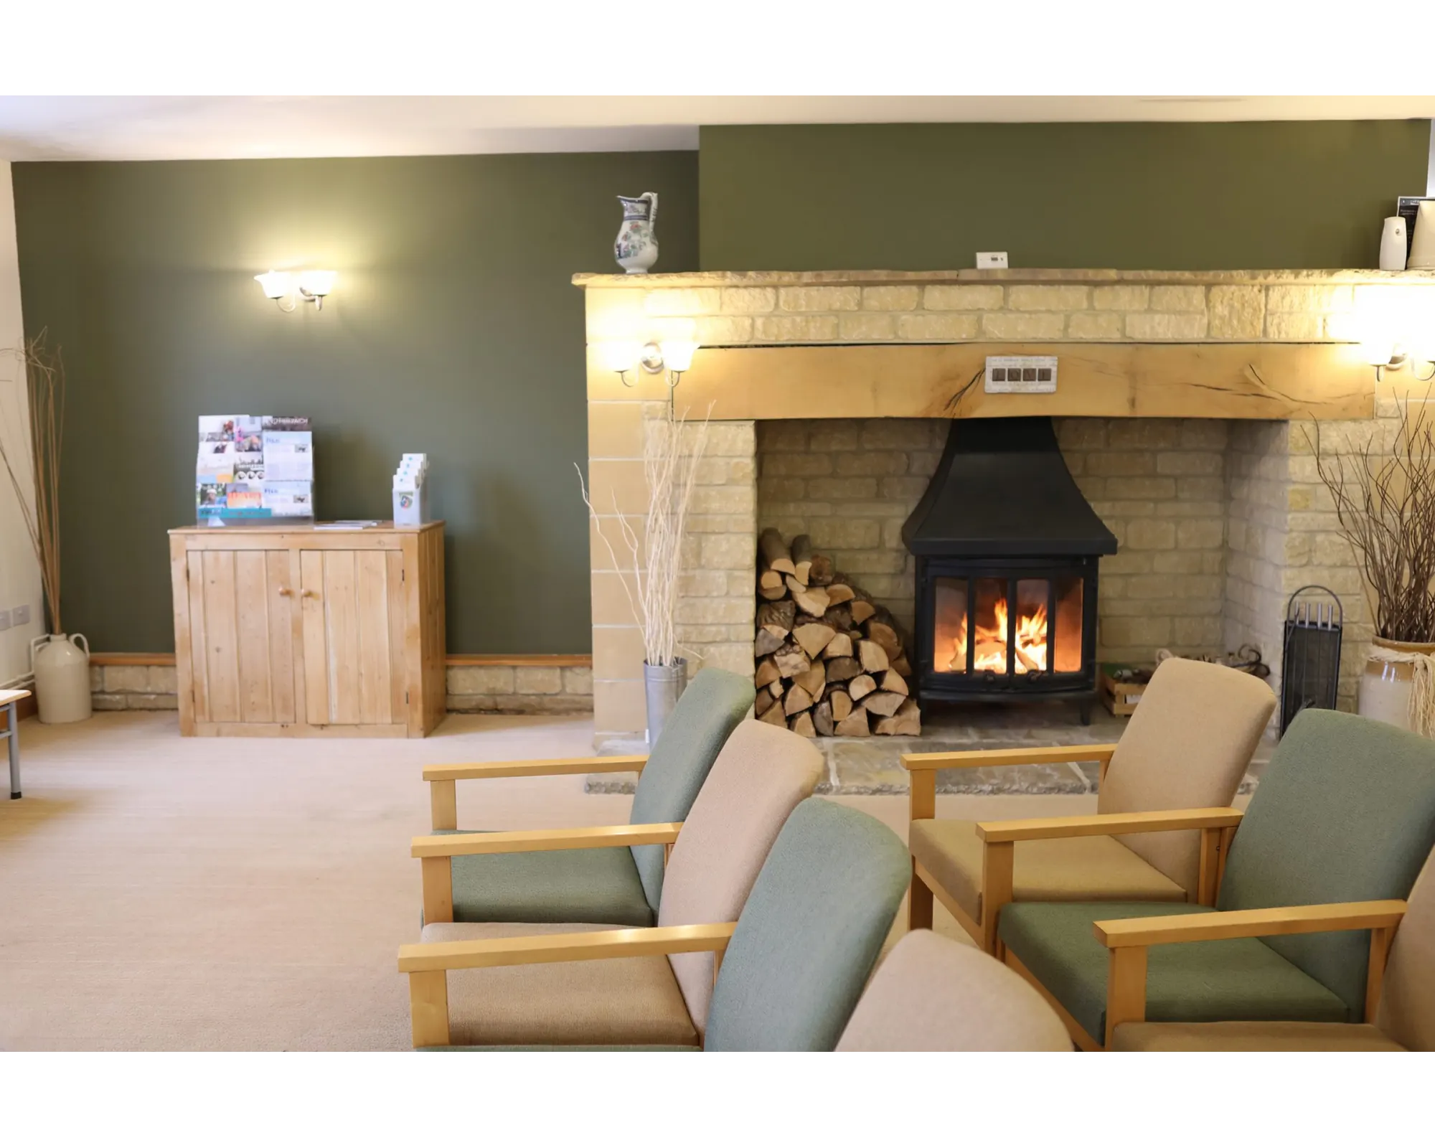
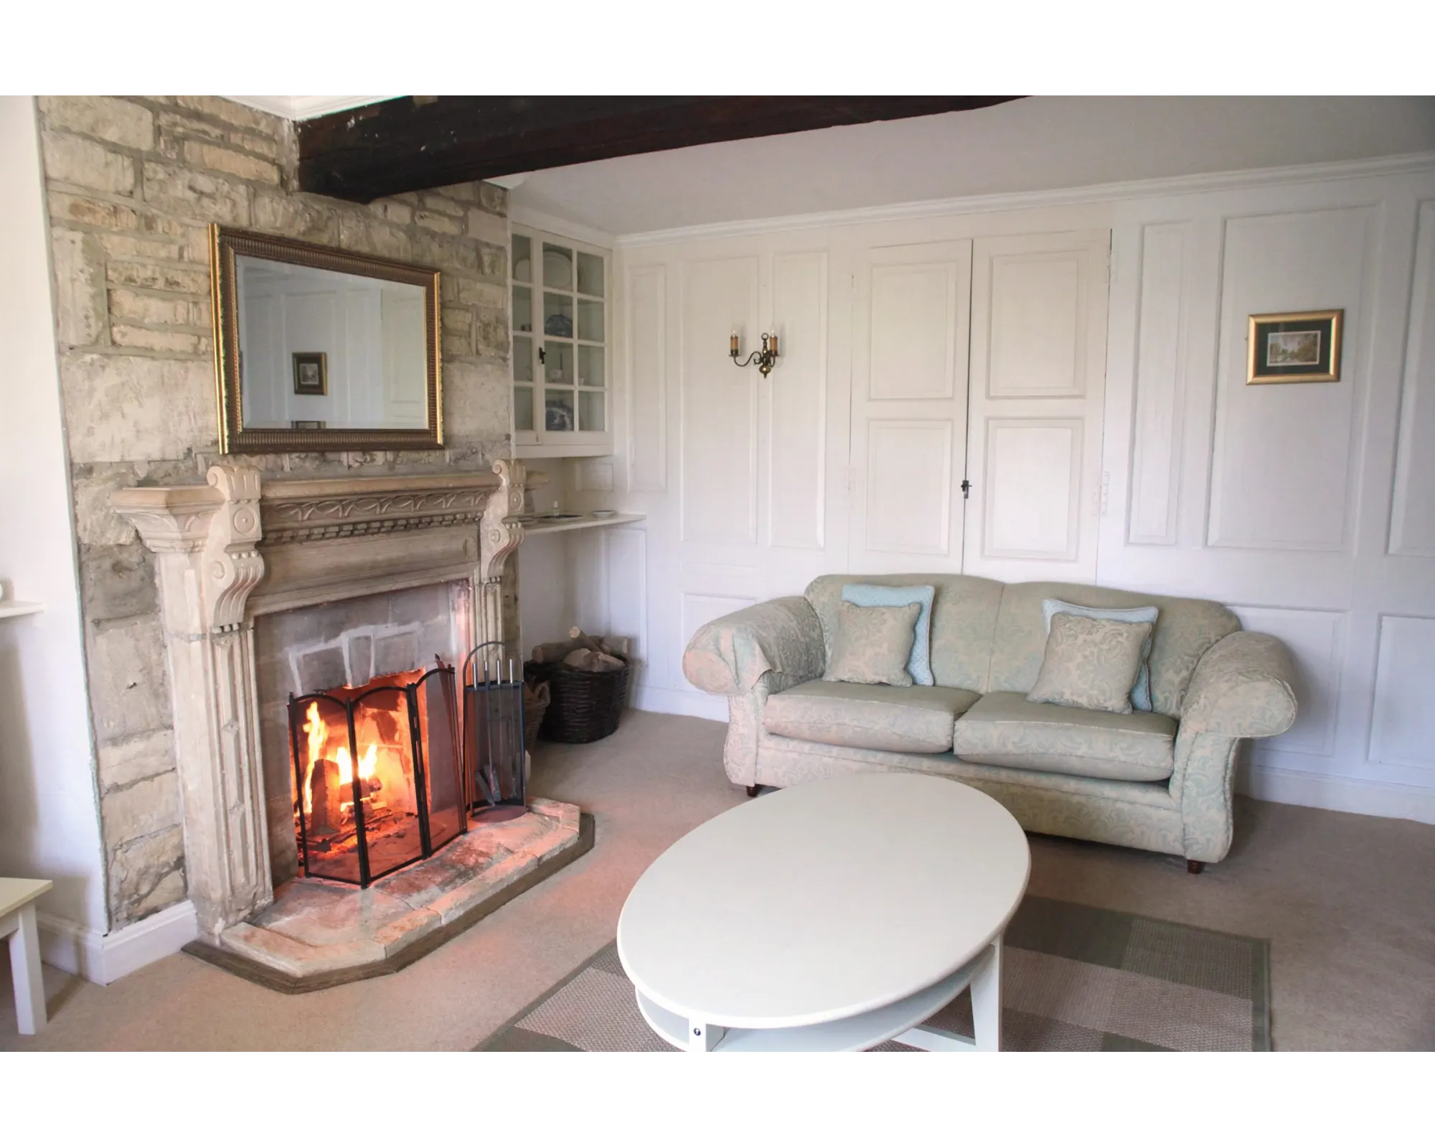
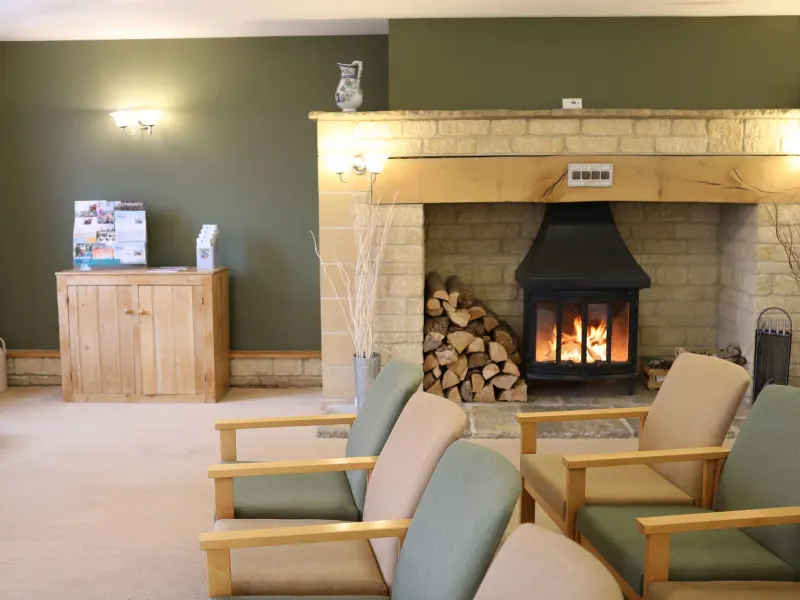 The inglenook fireplace in the Wellspring lounge
-
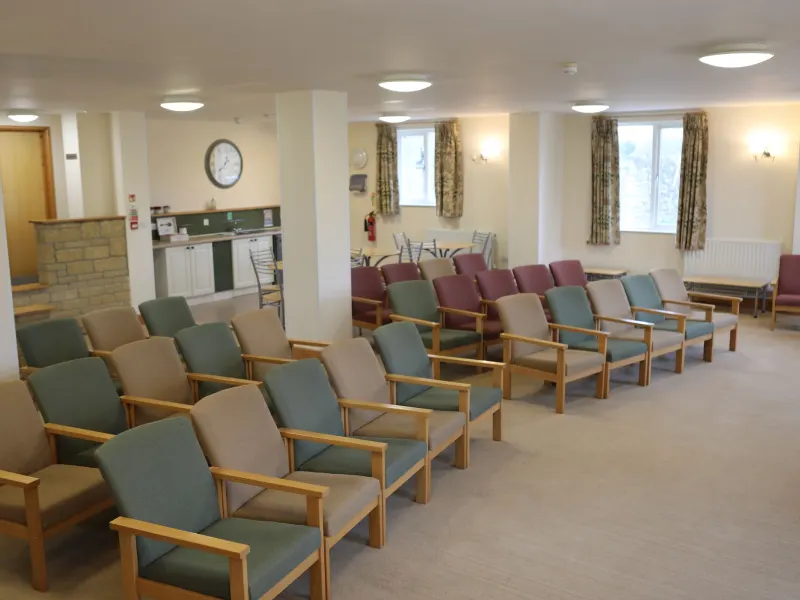 The Wellspring lounge
-
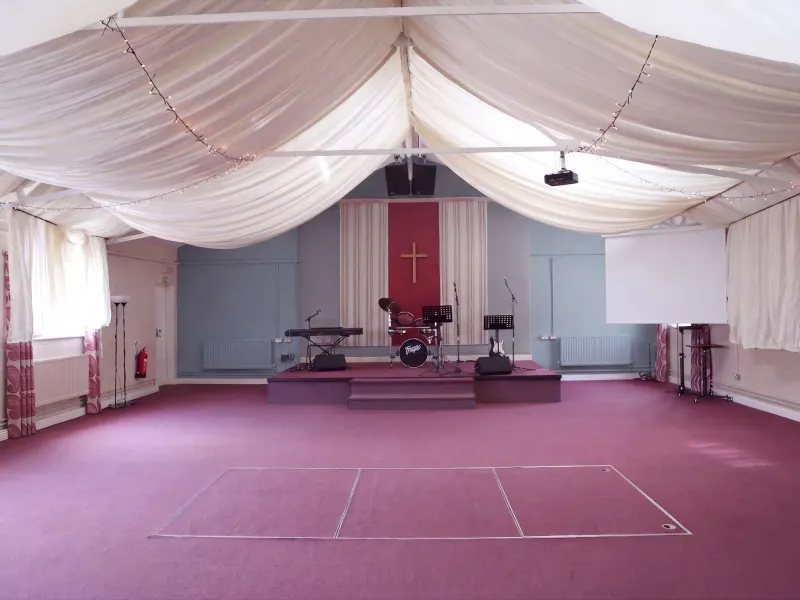 The main hall dressed for an event
-
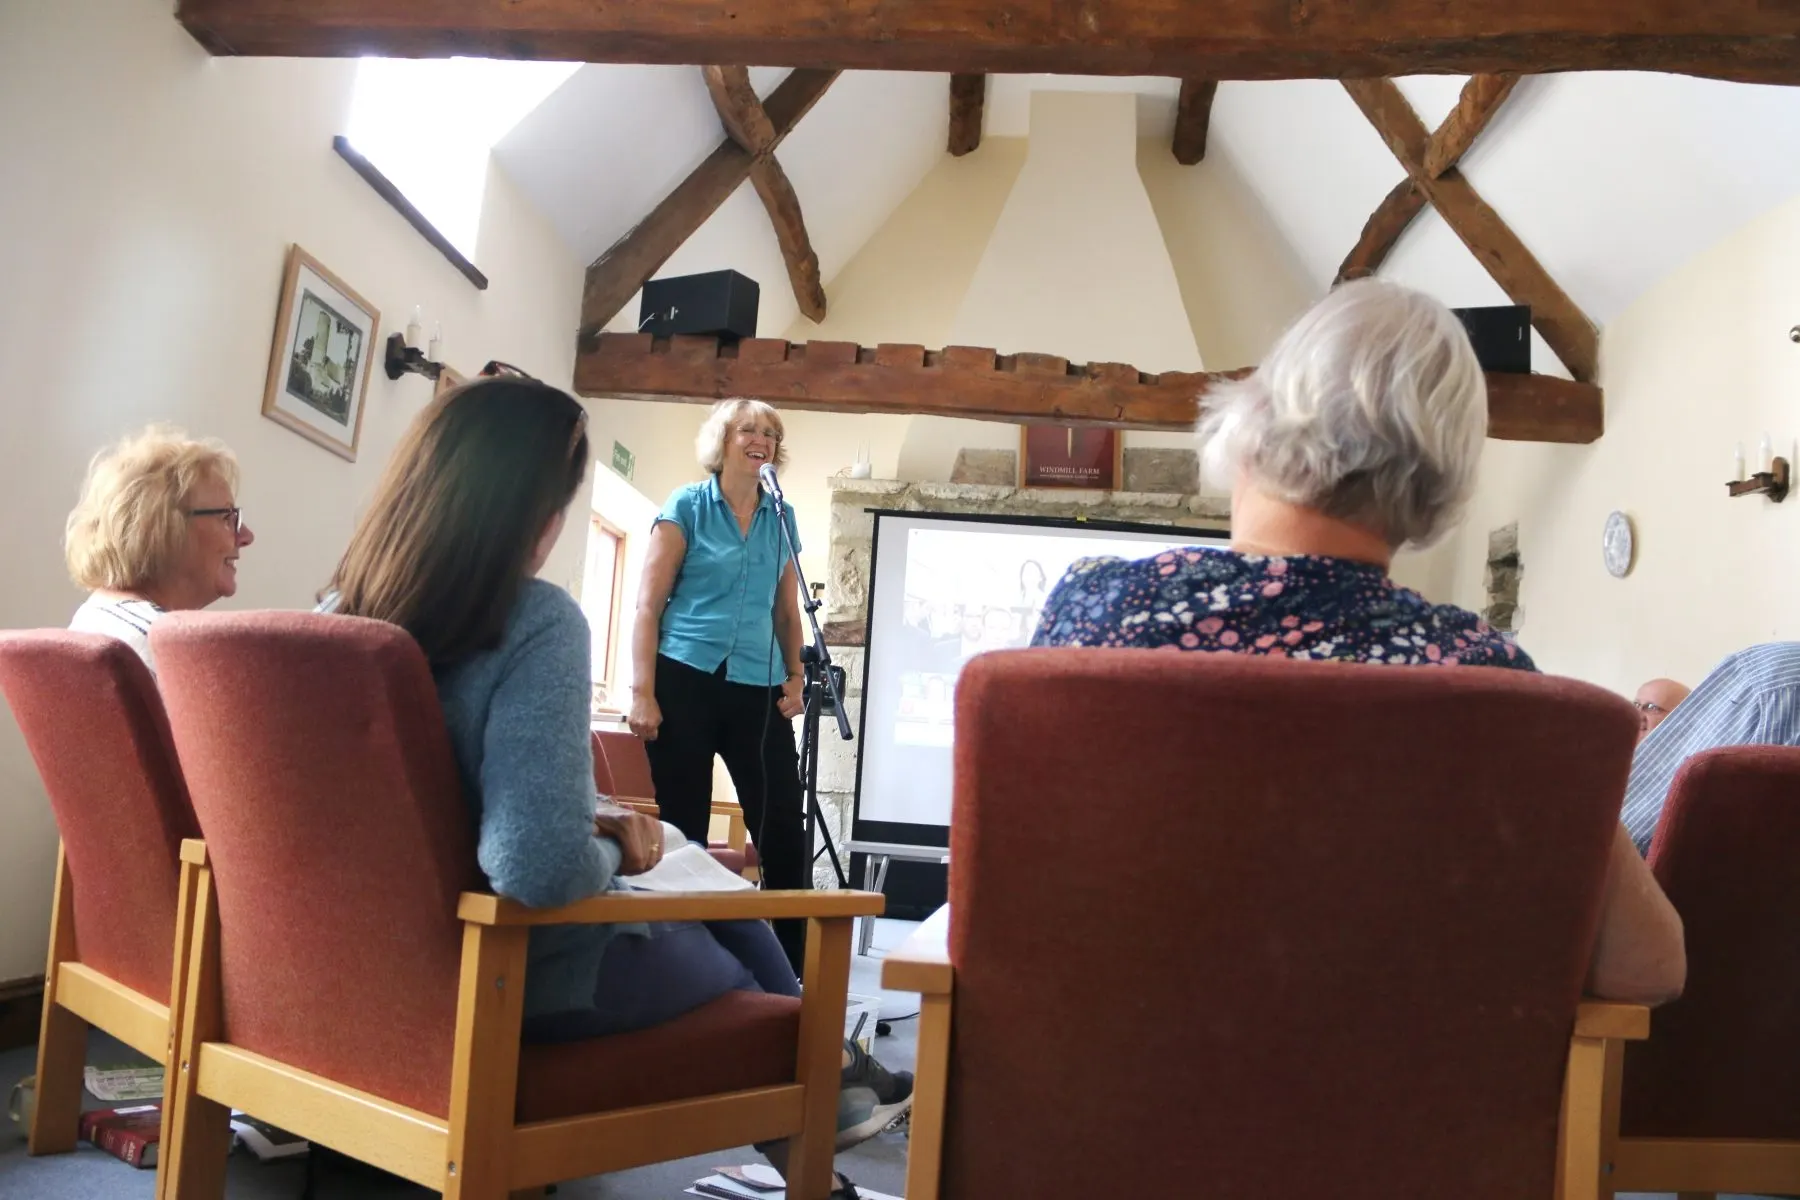
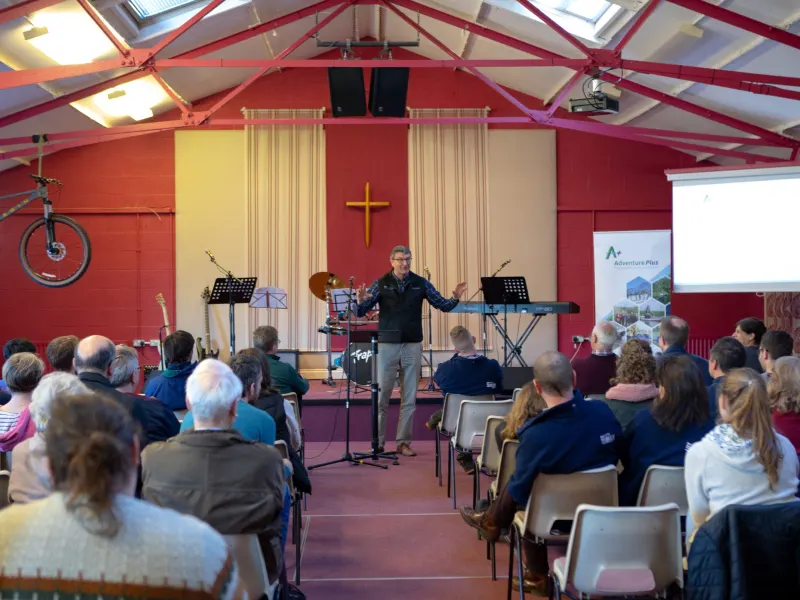 A gathering in the main hall
-
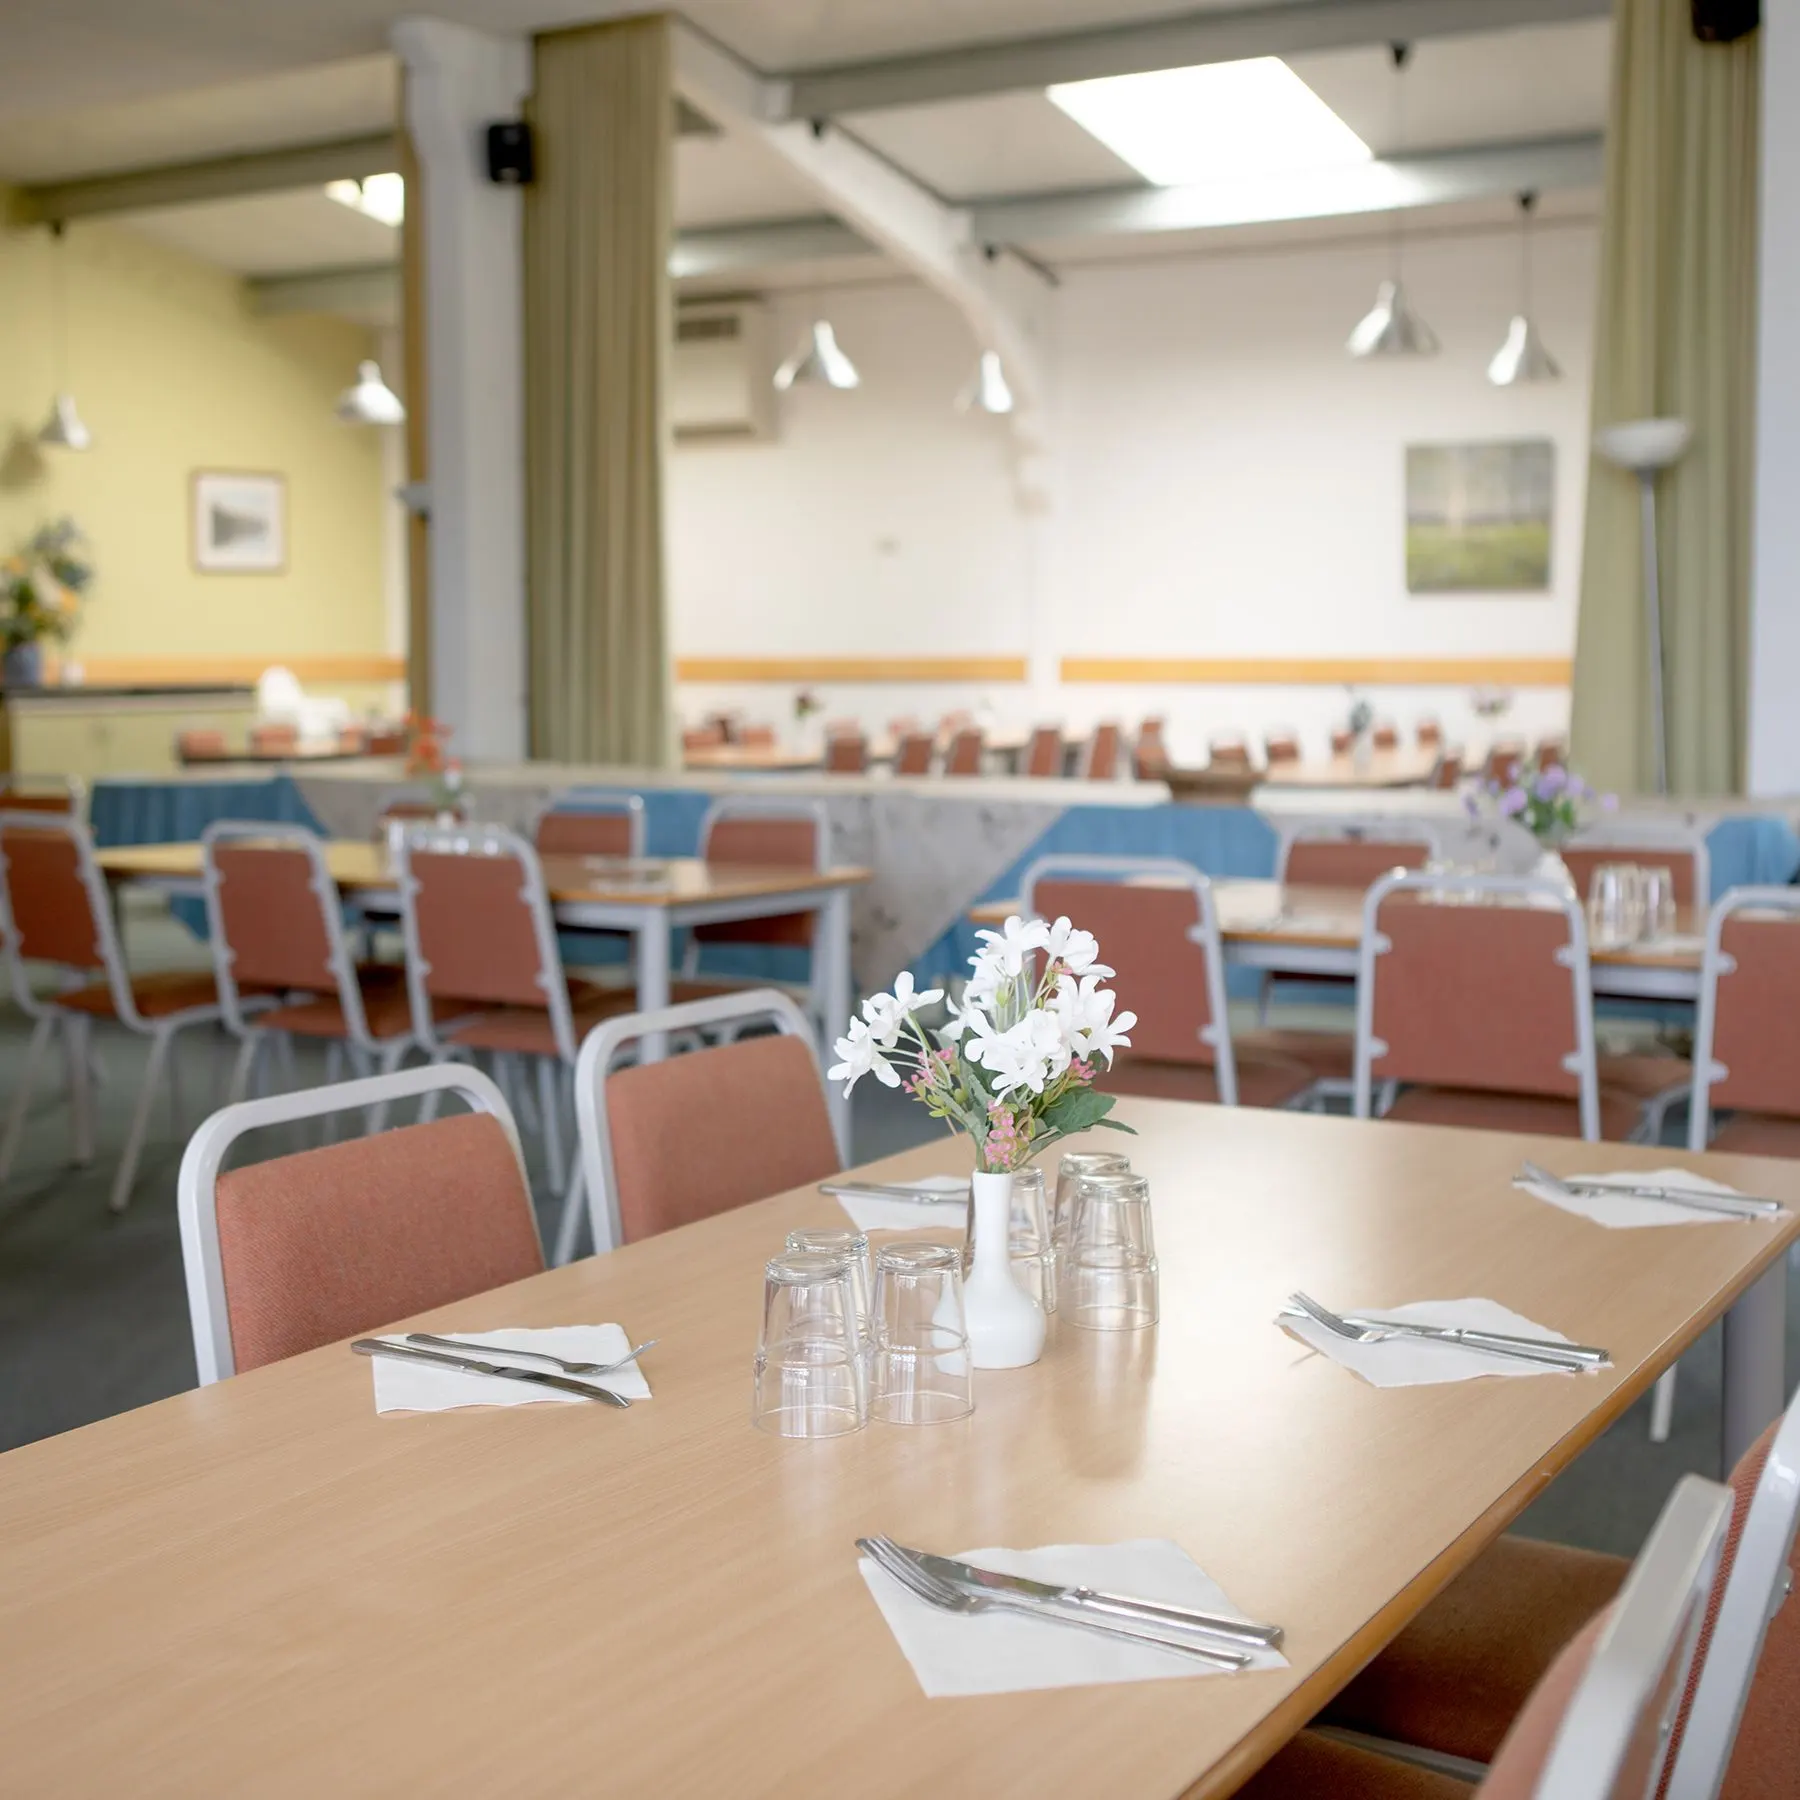
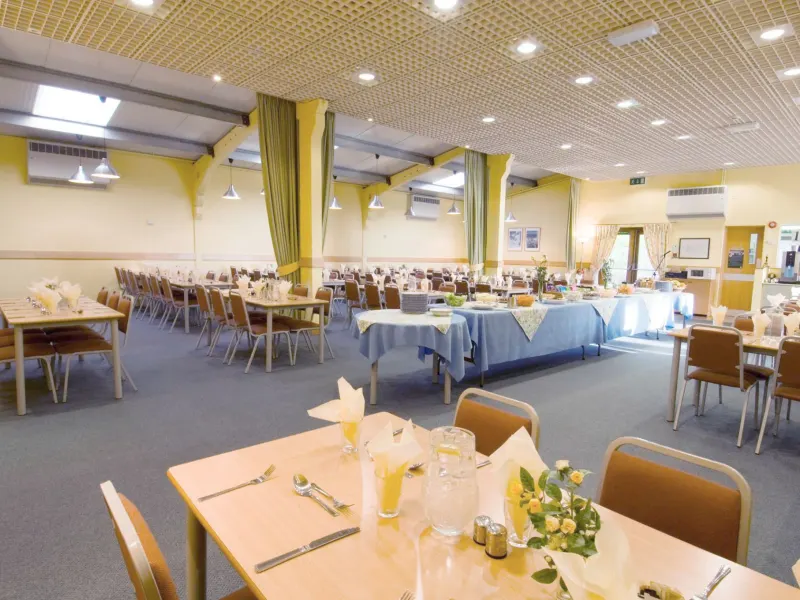 The dining room laid for a celebration meal
-
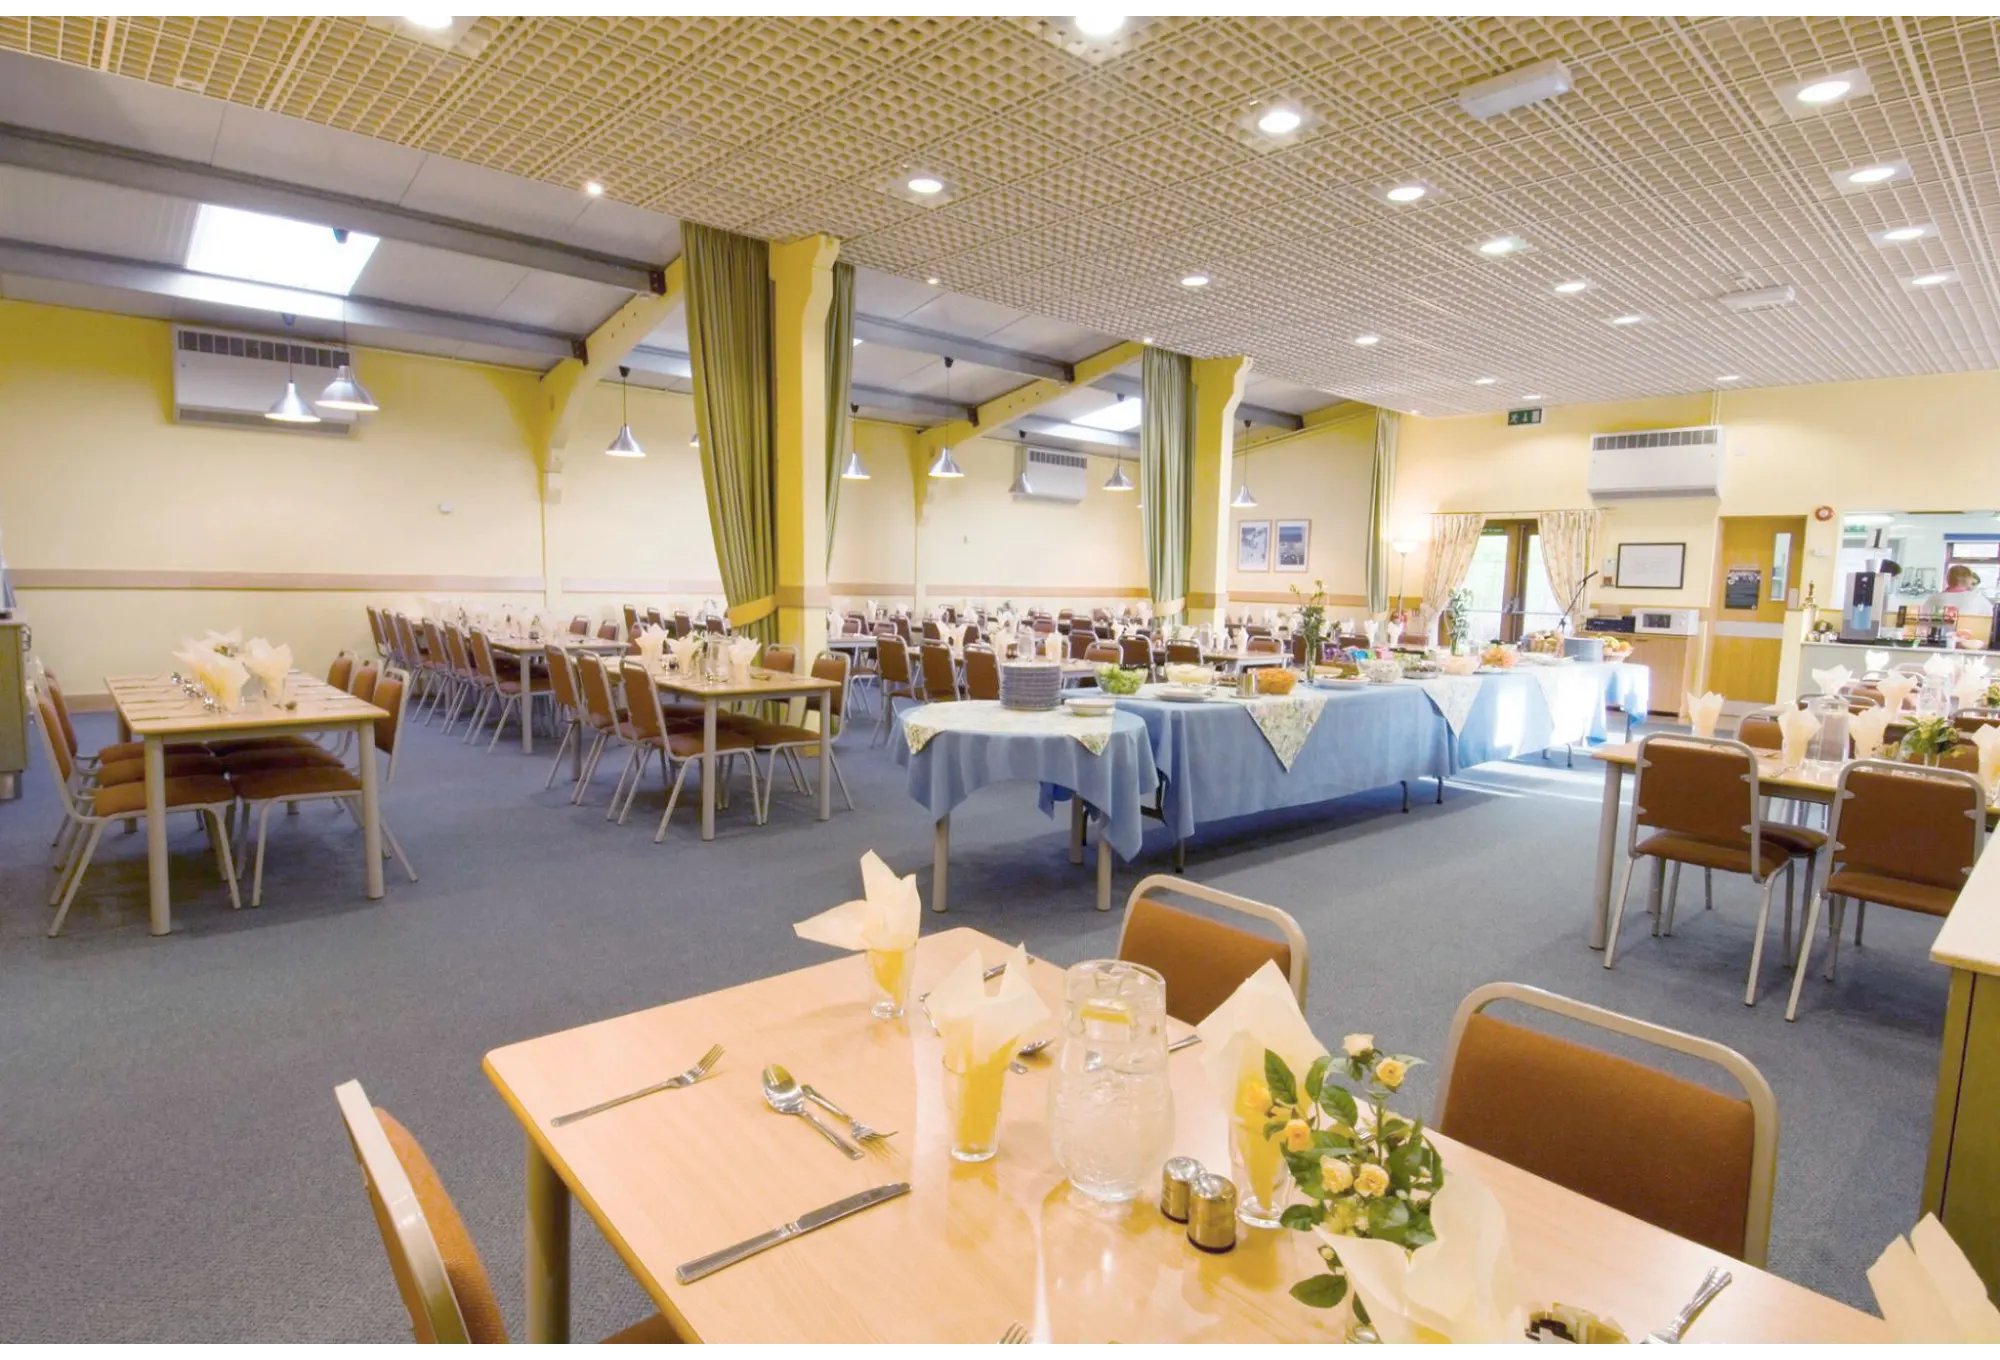
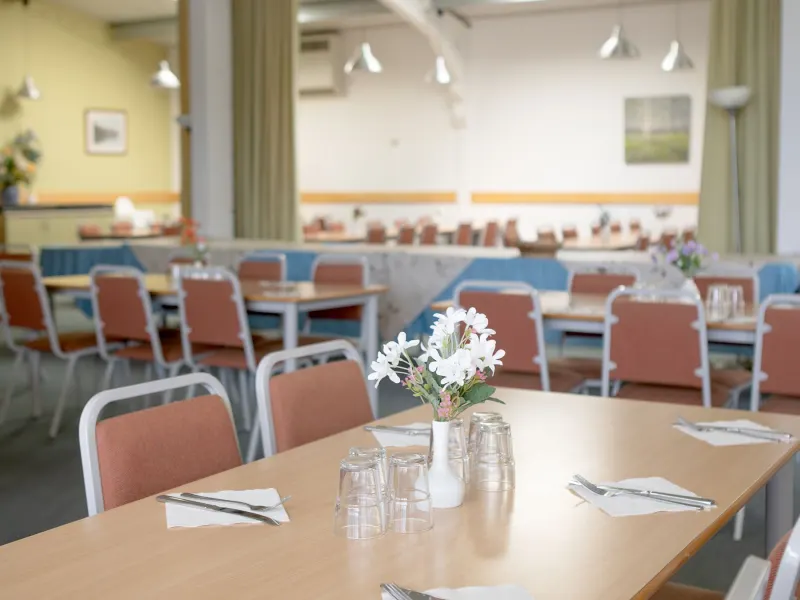 The dining room
-
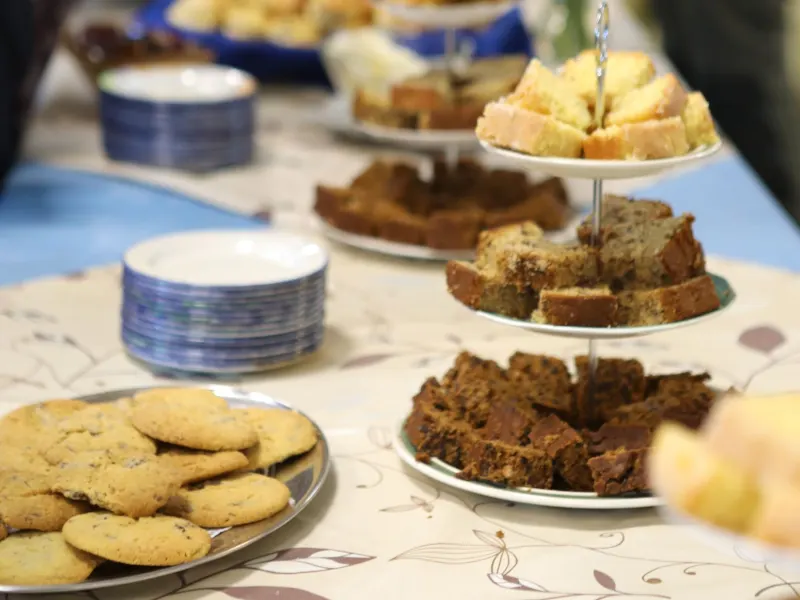 Homemade cakes and biscuits
-
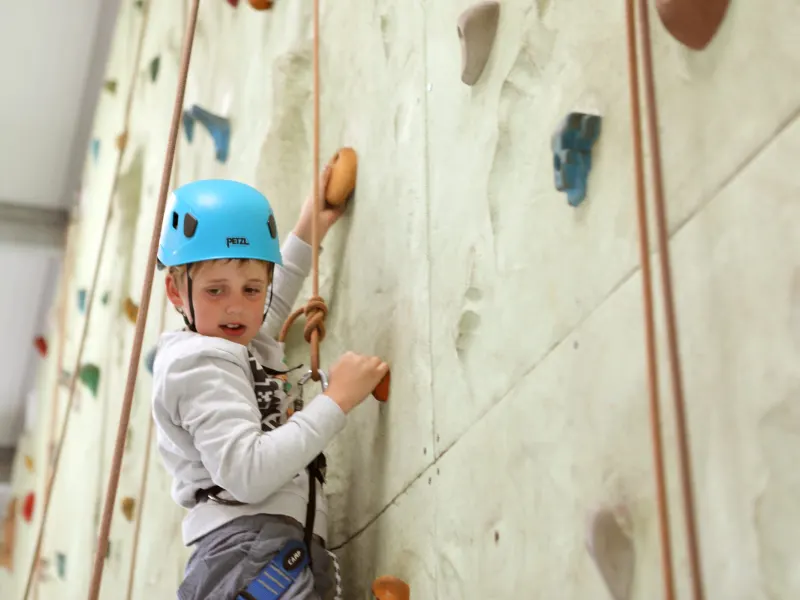 The indoor climbing wall
-
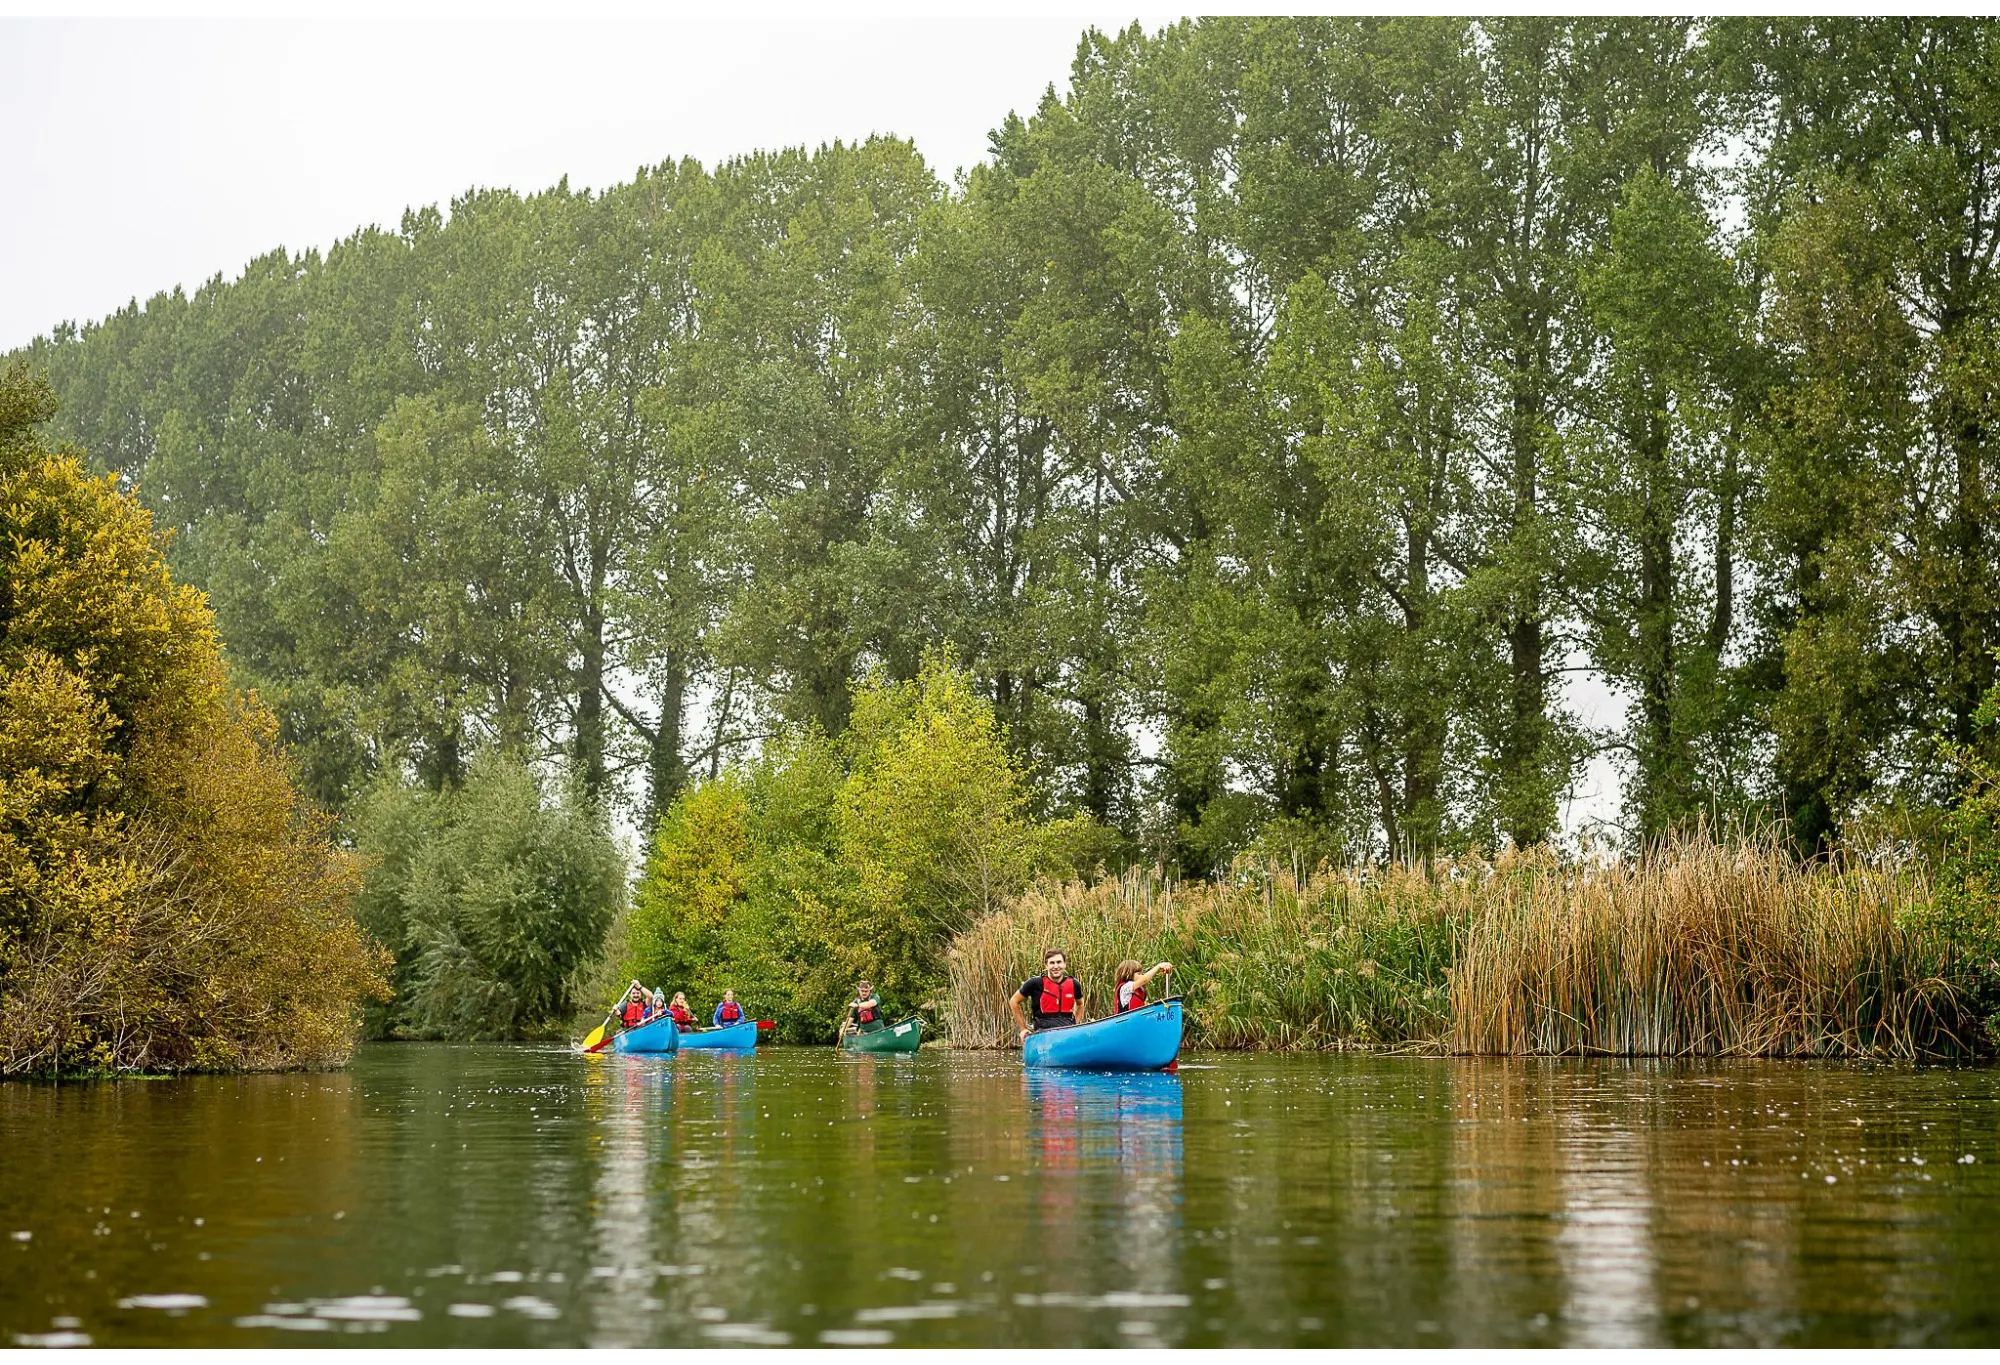
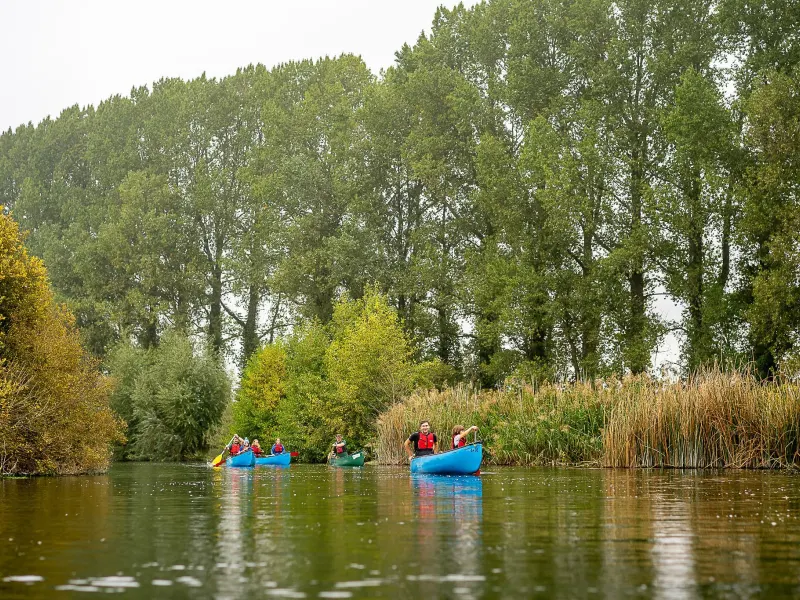 Paddling as a group past the reeds
-
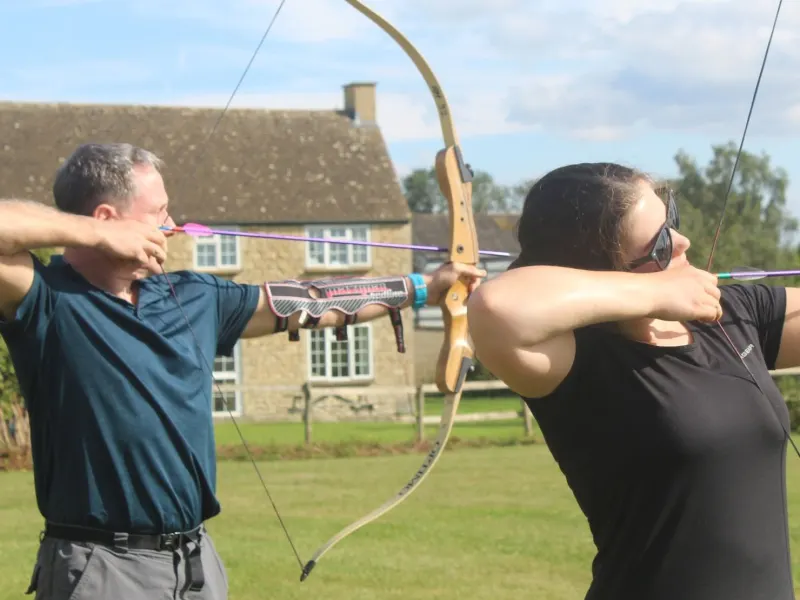 Archery on the field
-
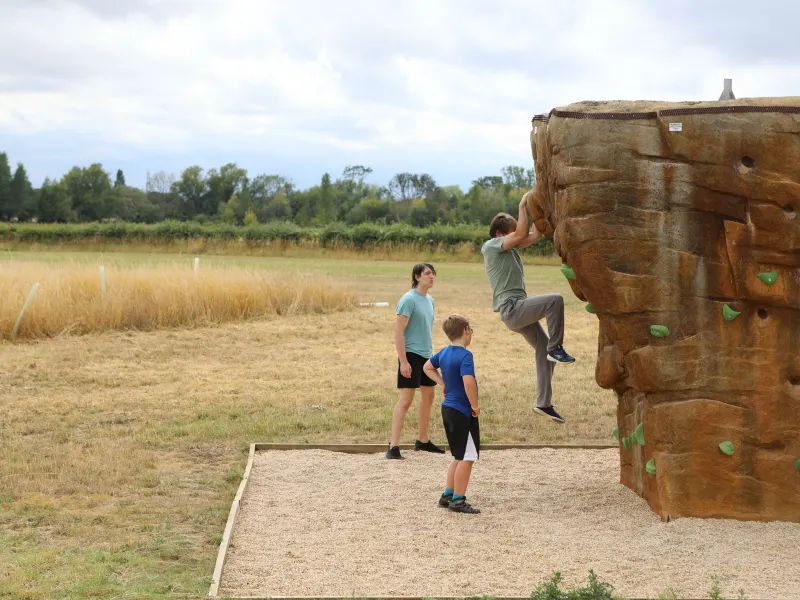 The outdoor bouldering rock
-
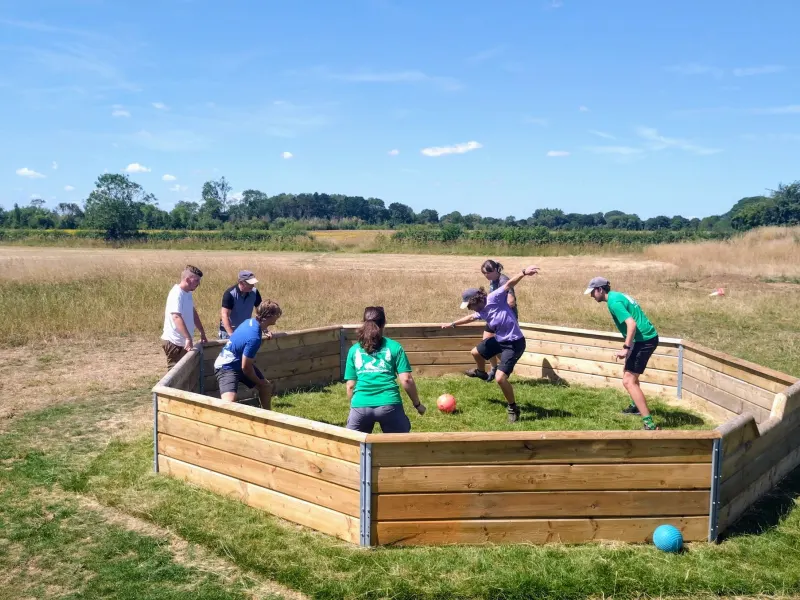 A game of Octoball
-
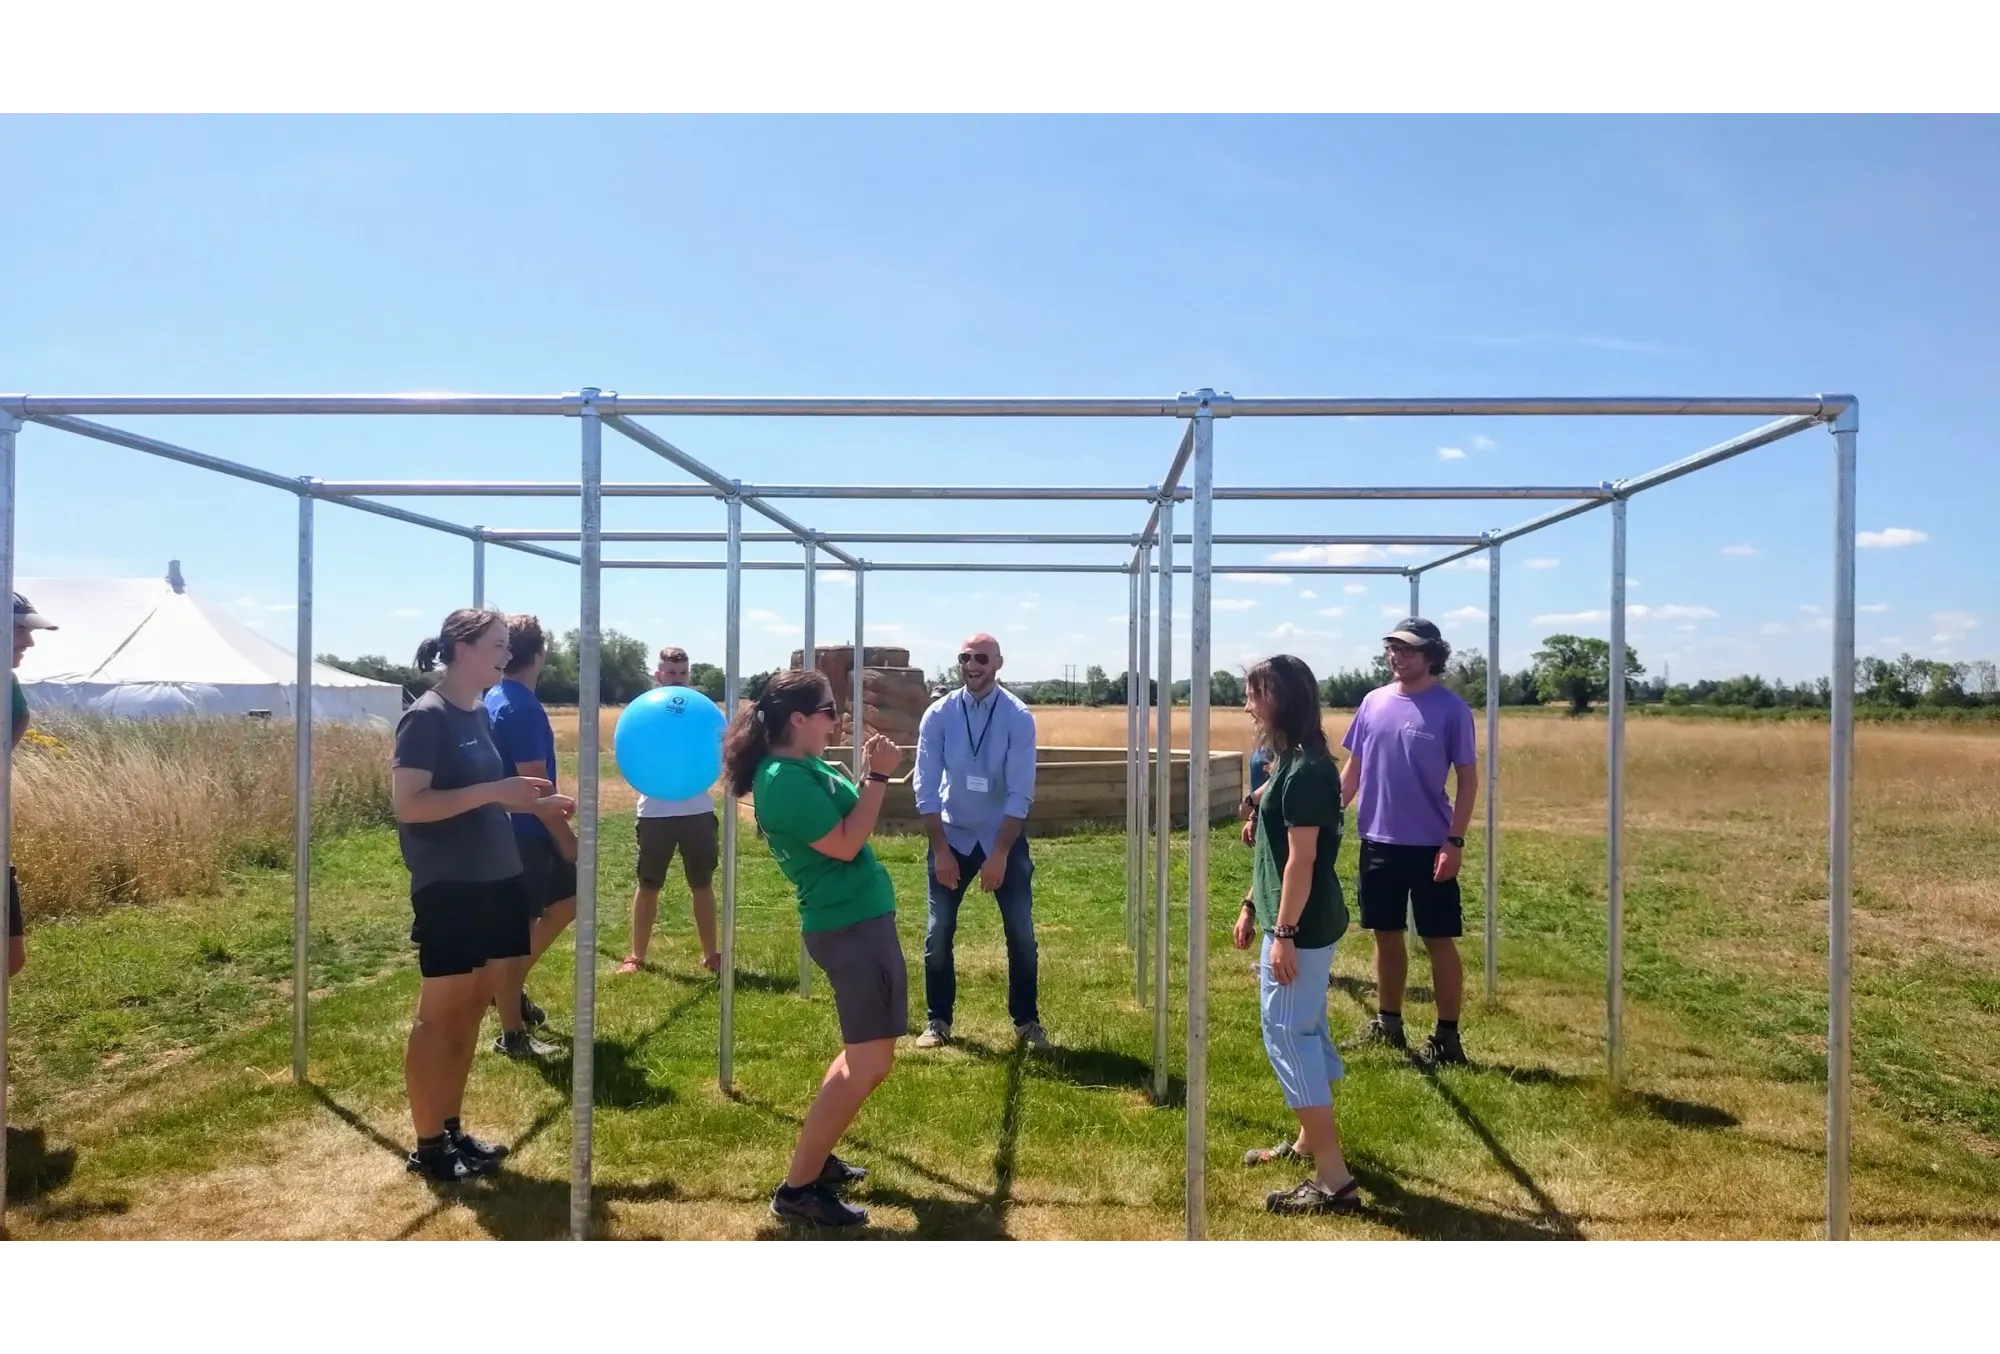
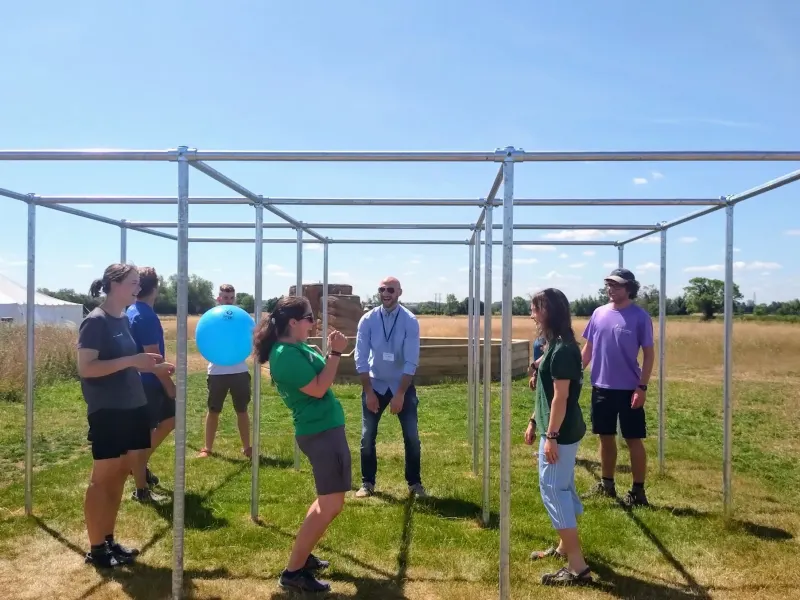 Nine Square
-
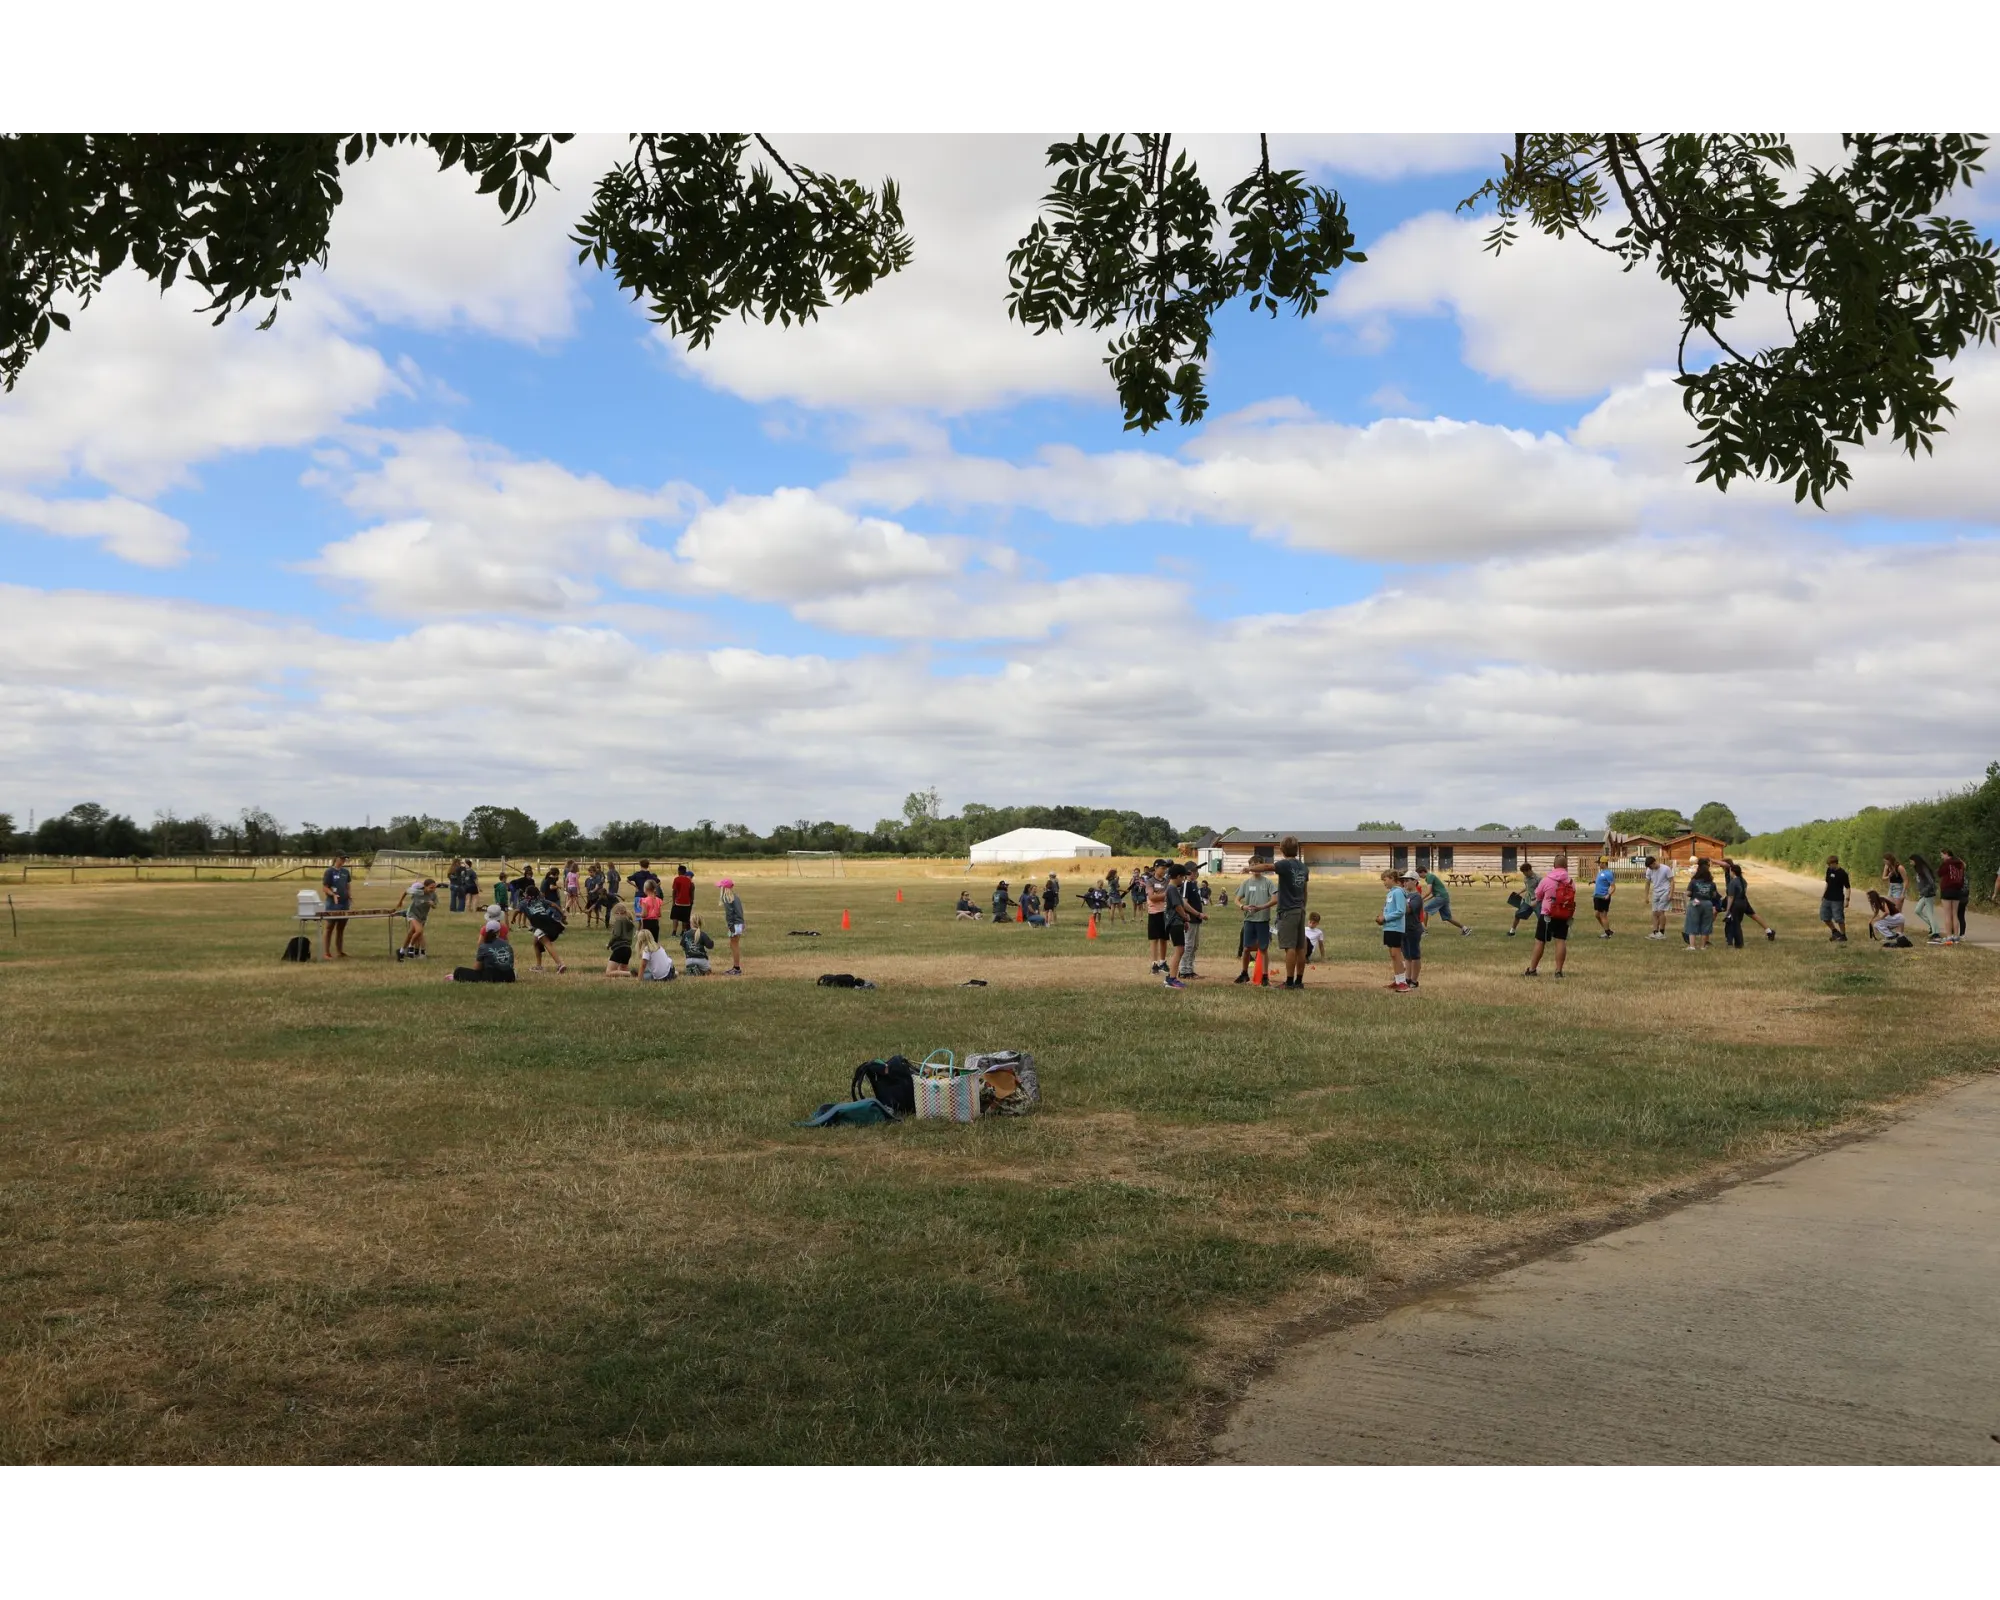
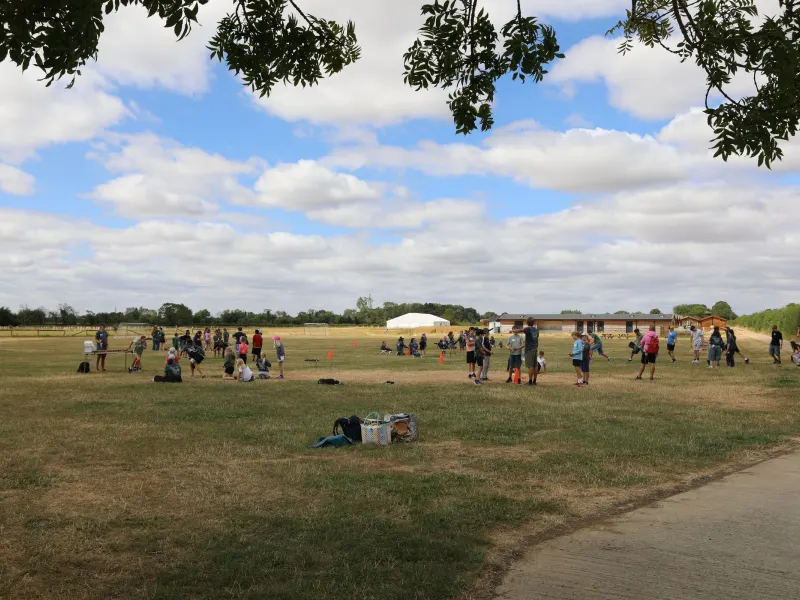 Games on the playing field
-
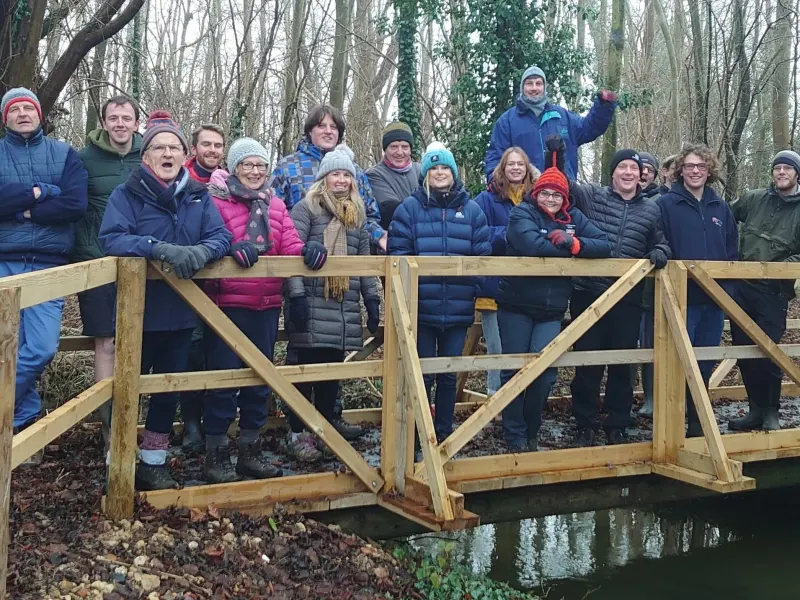 A group on the woodland bridge
-
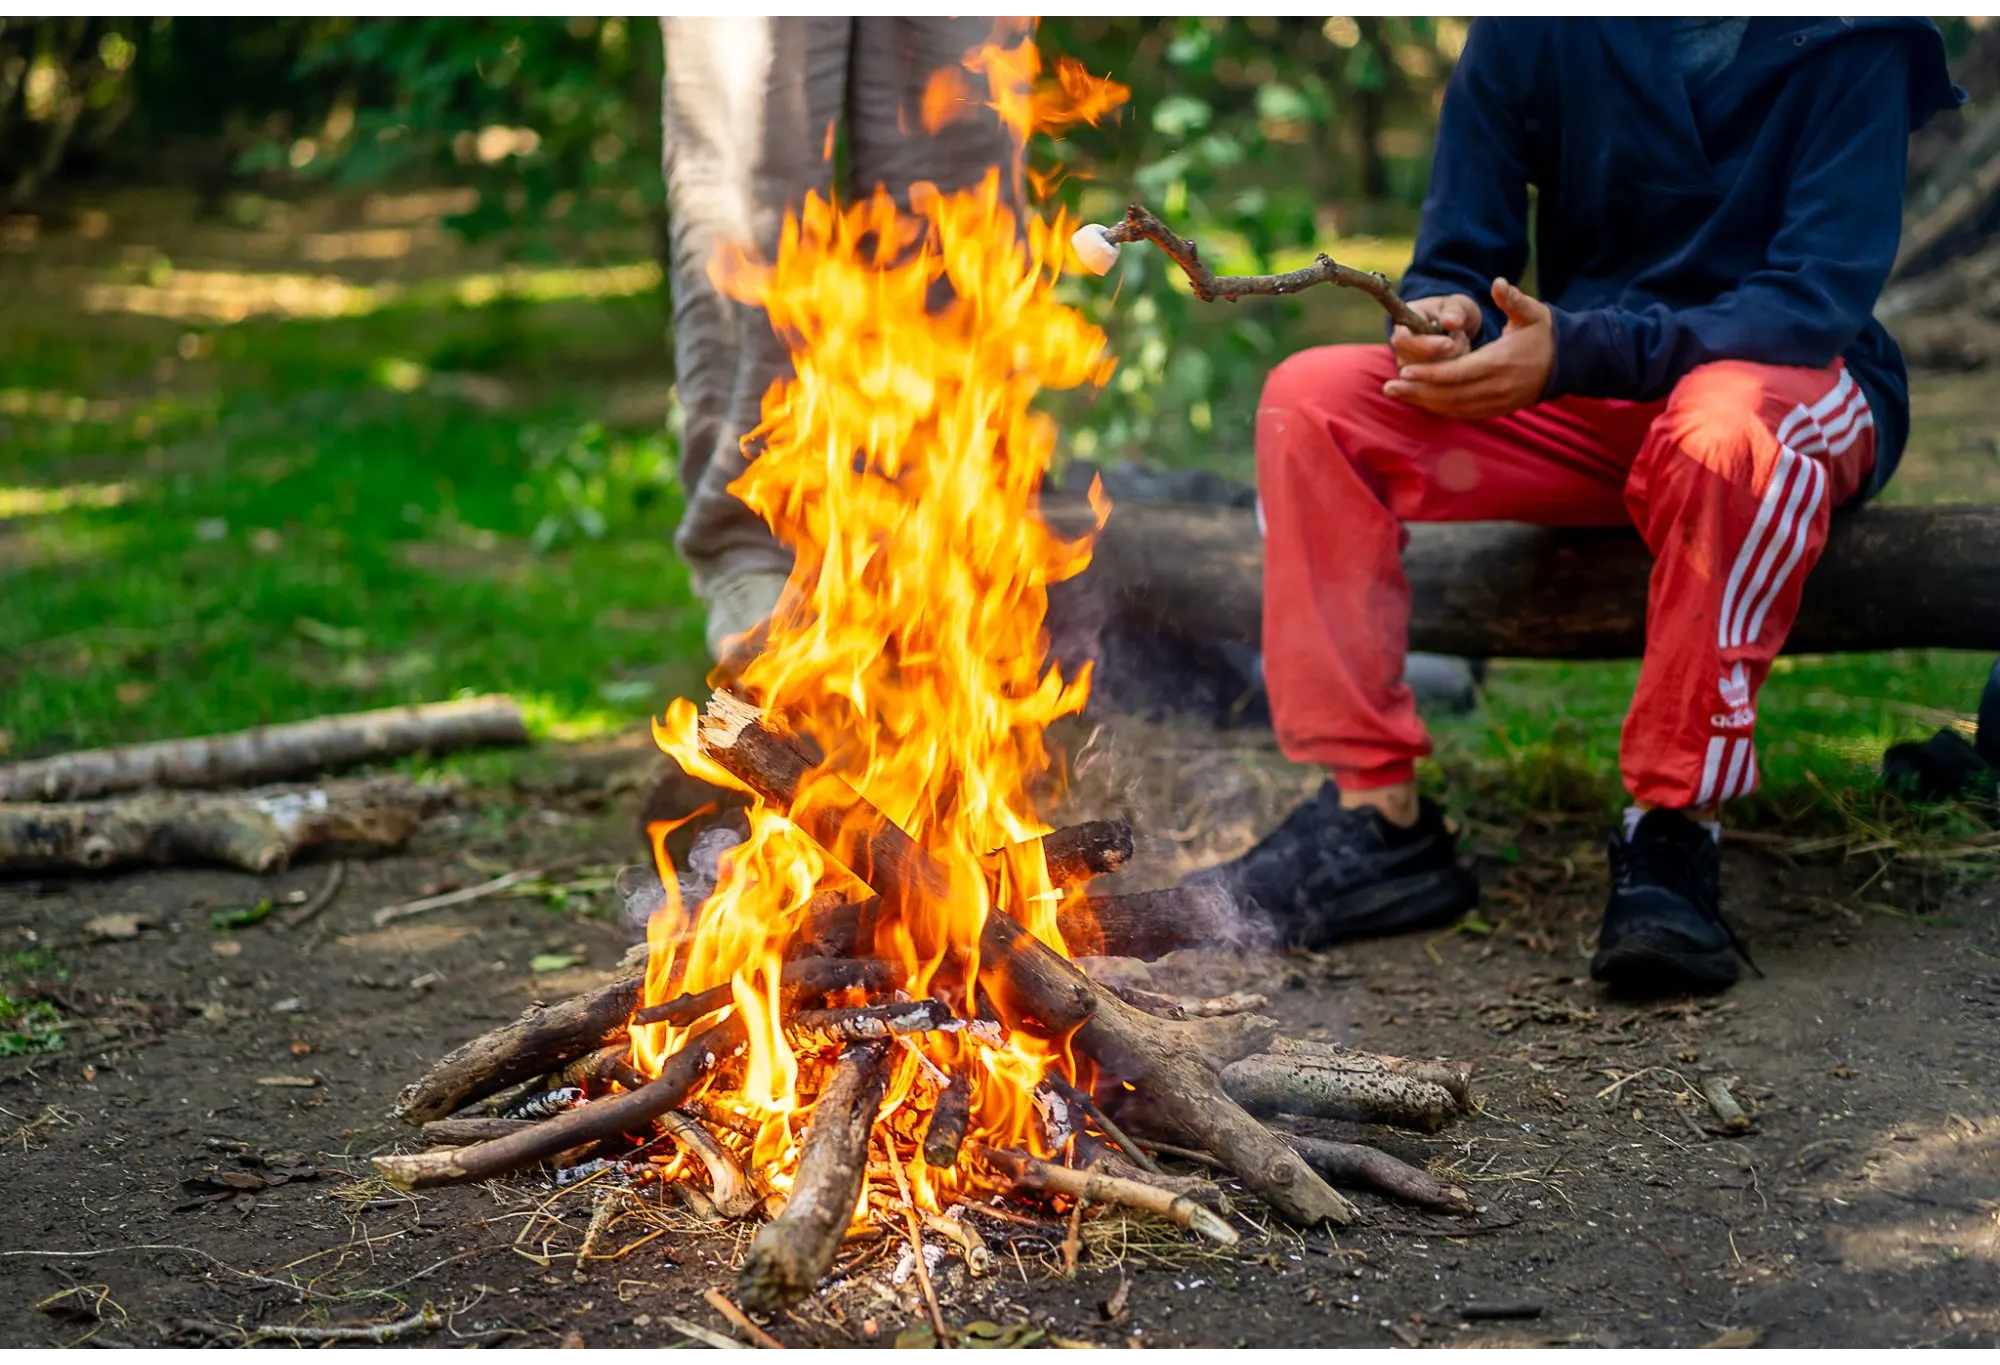
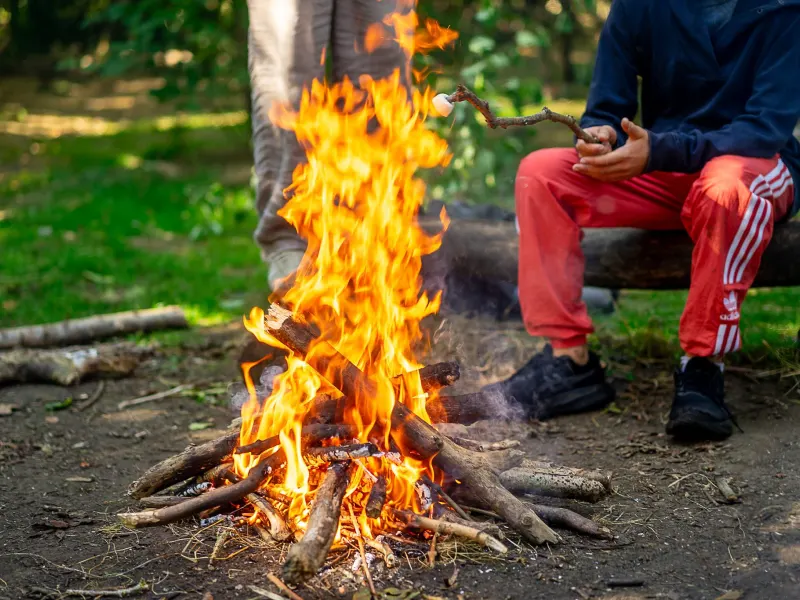 A campfire in the woods
-
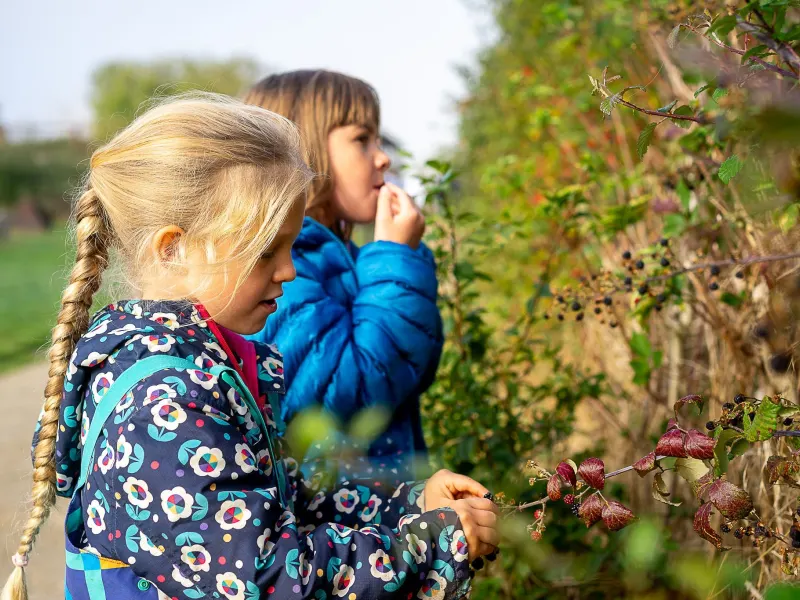 Picking blackberries along the hedgerow
-
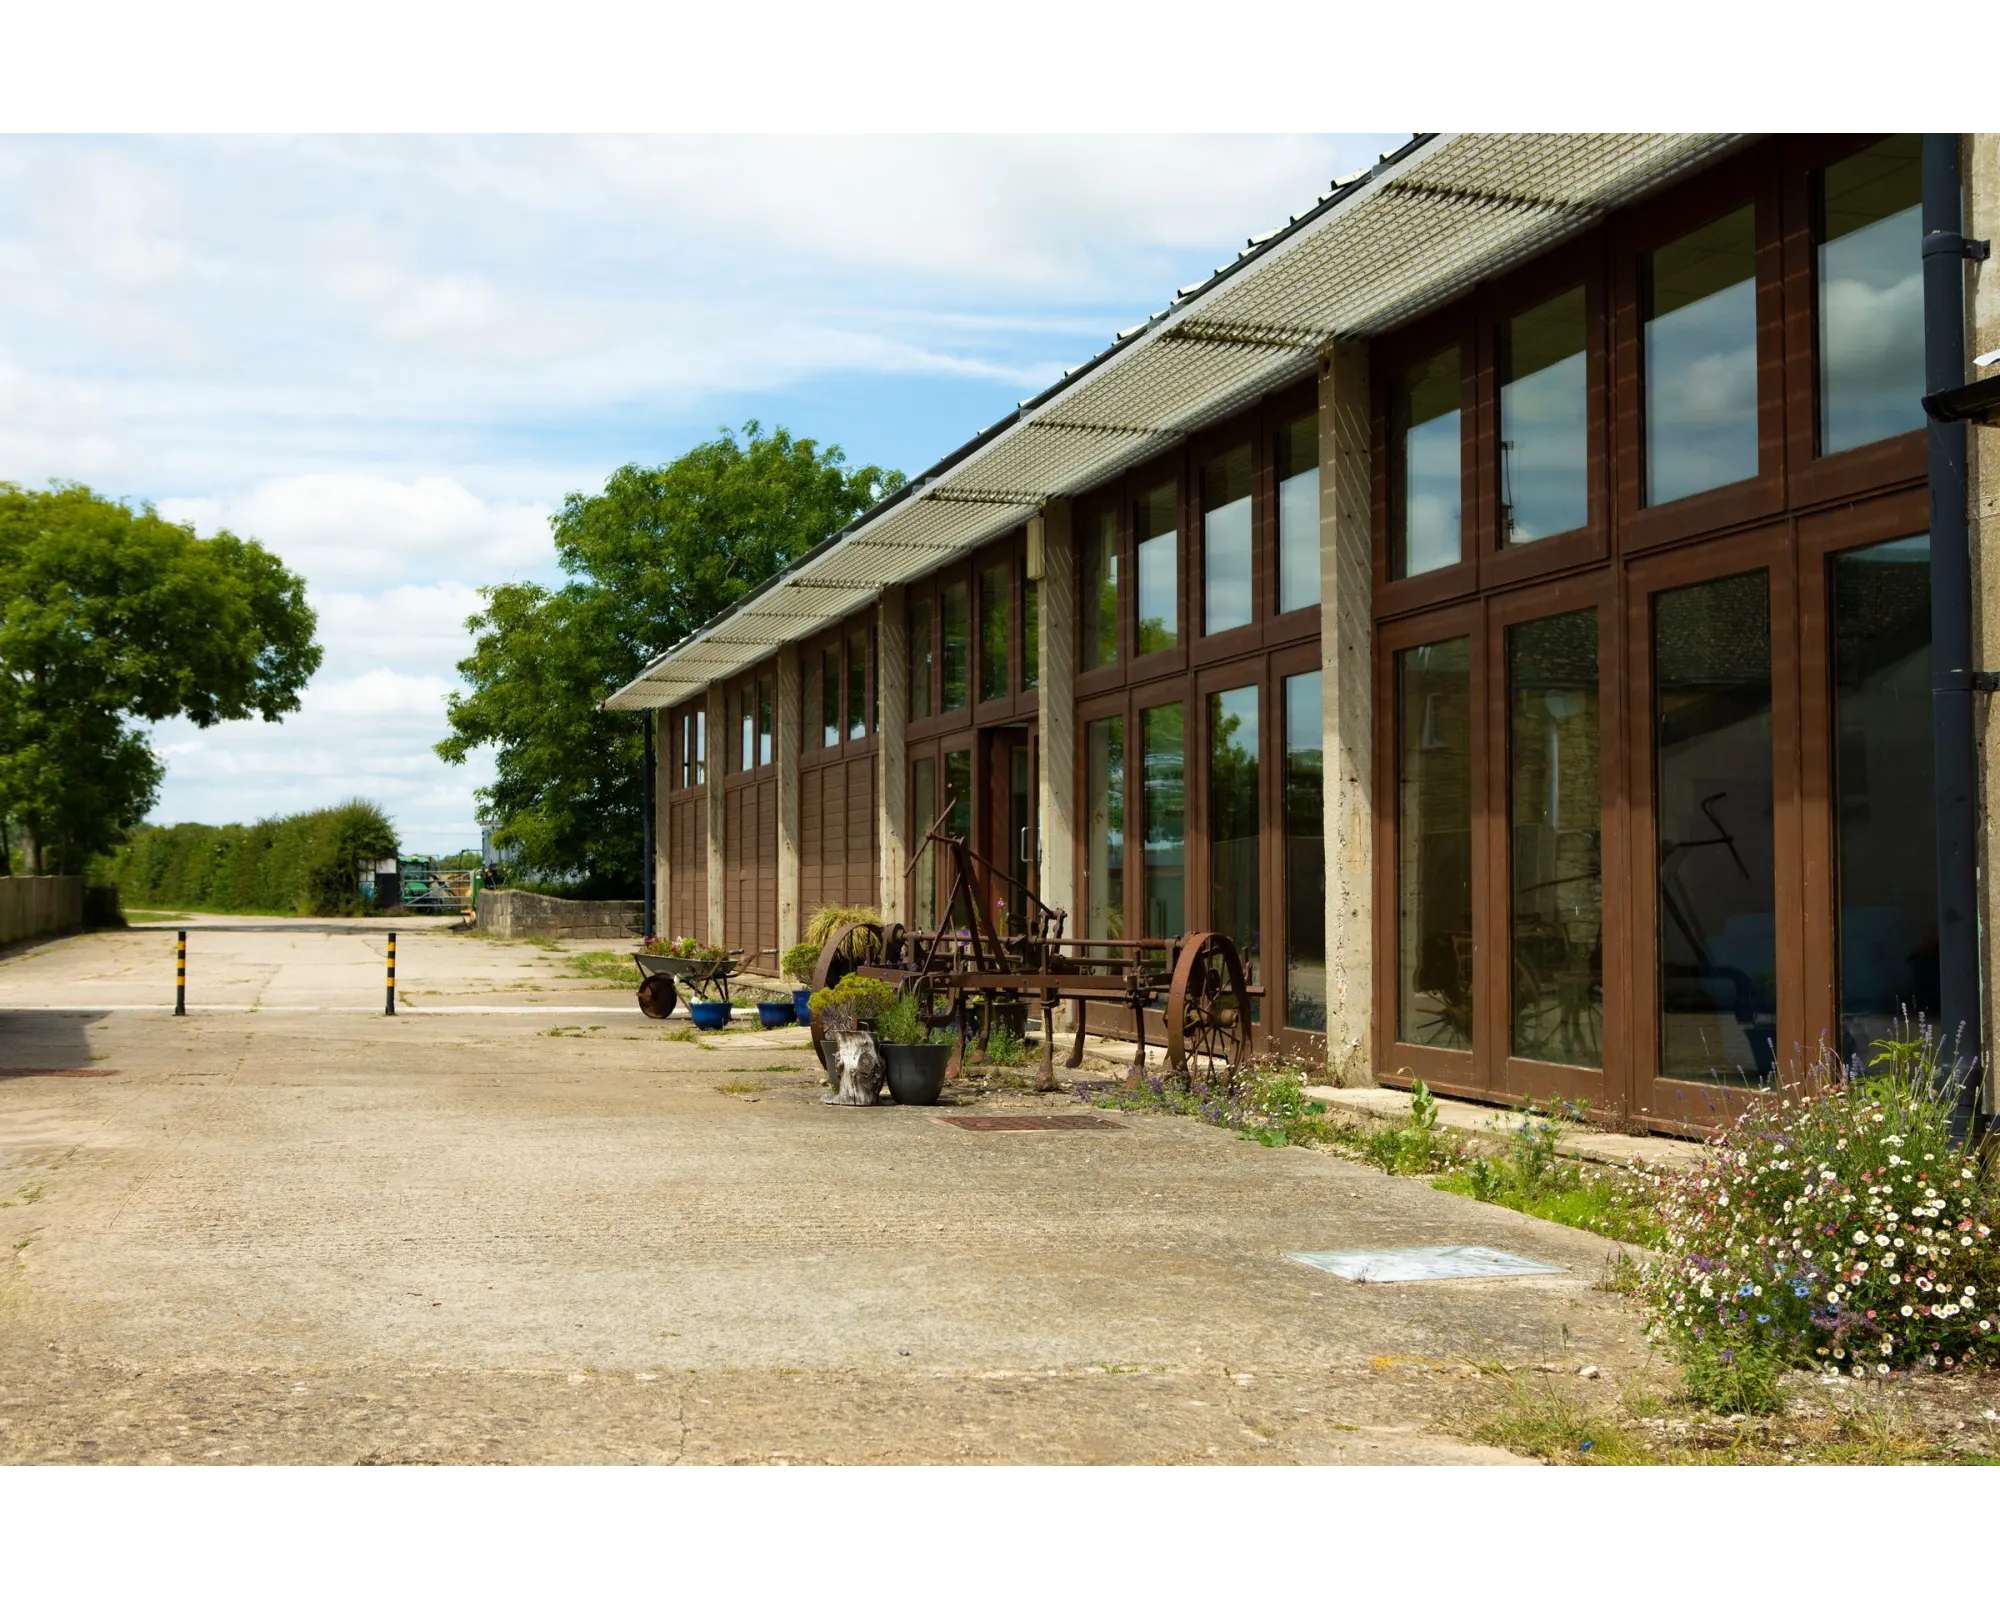
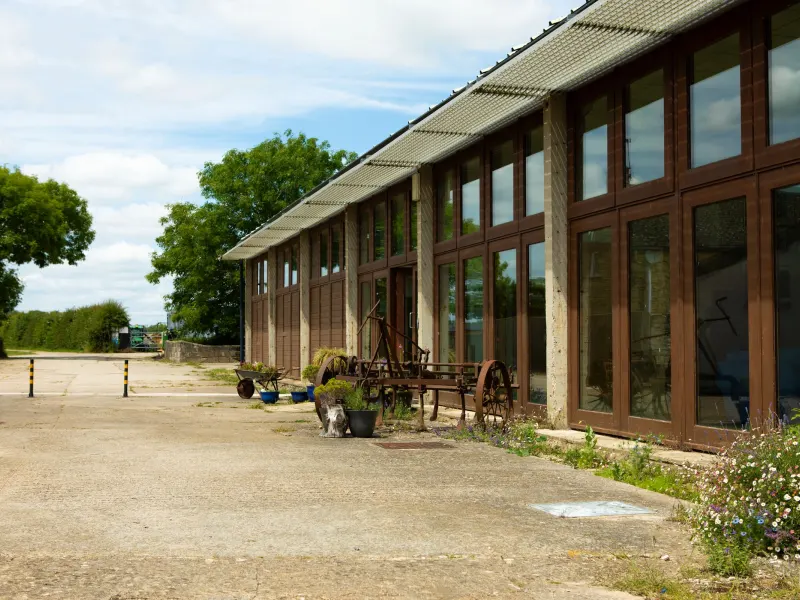 The hall building and courtyard
-
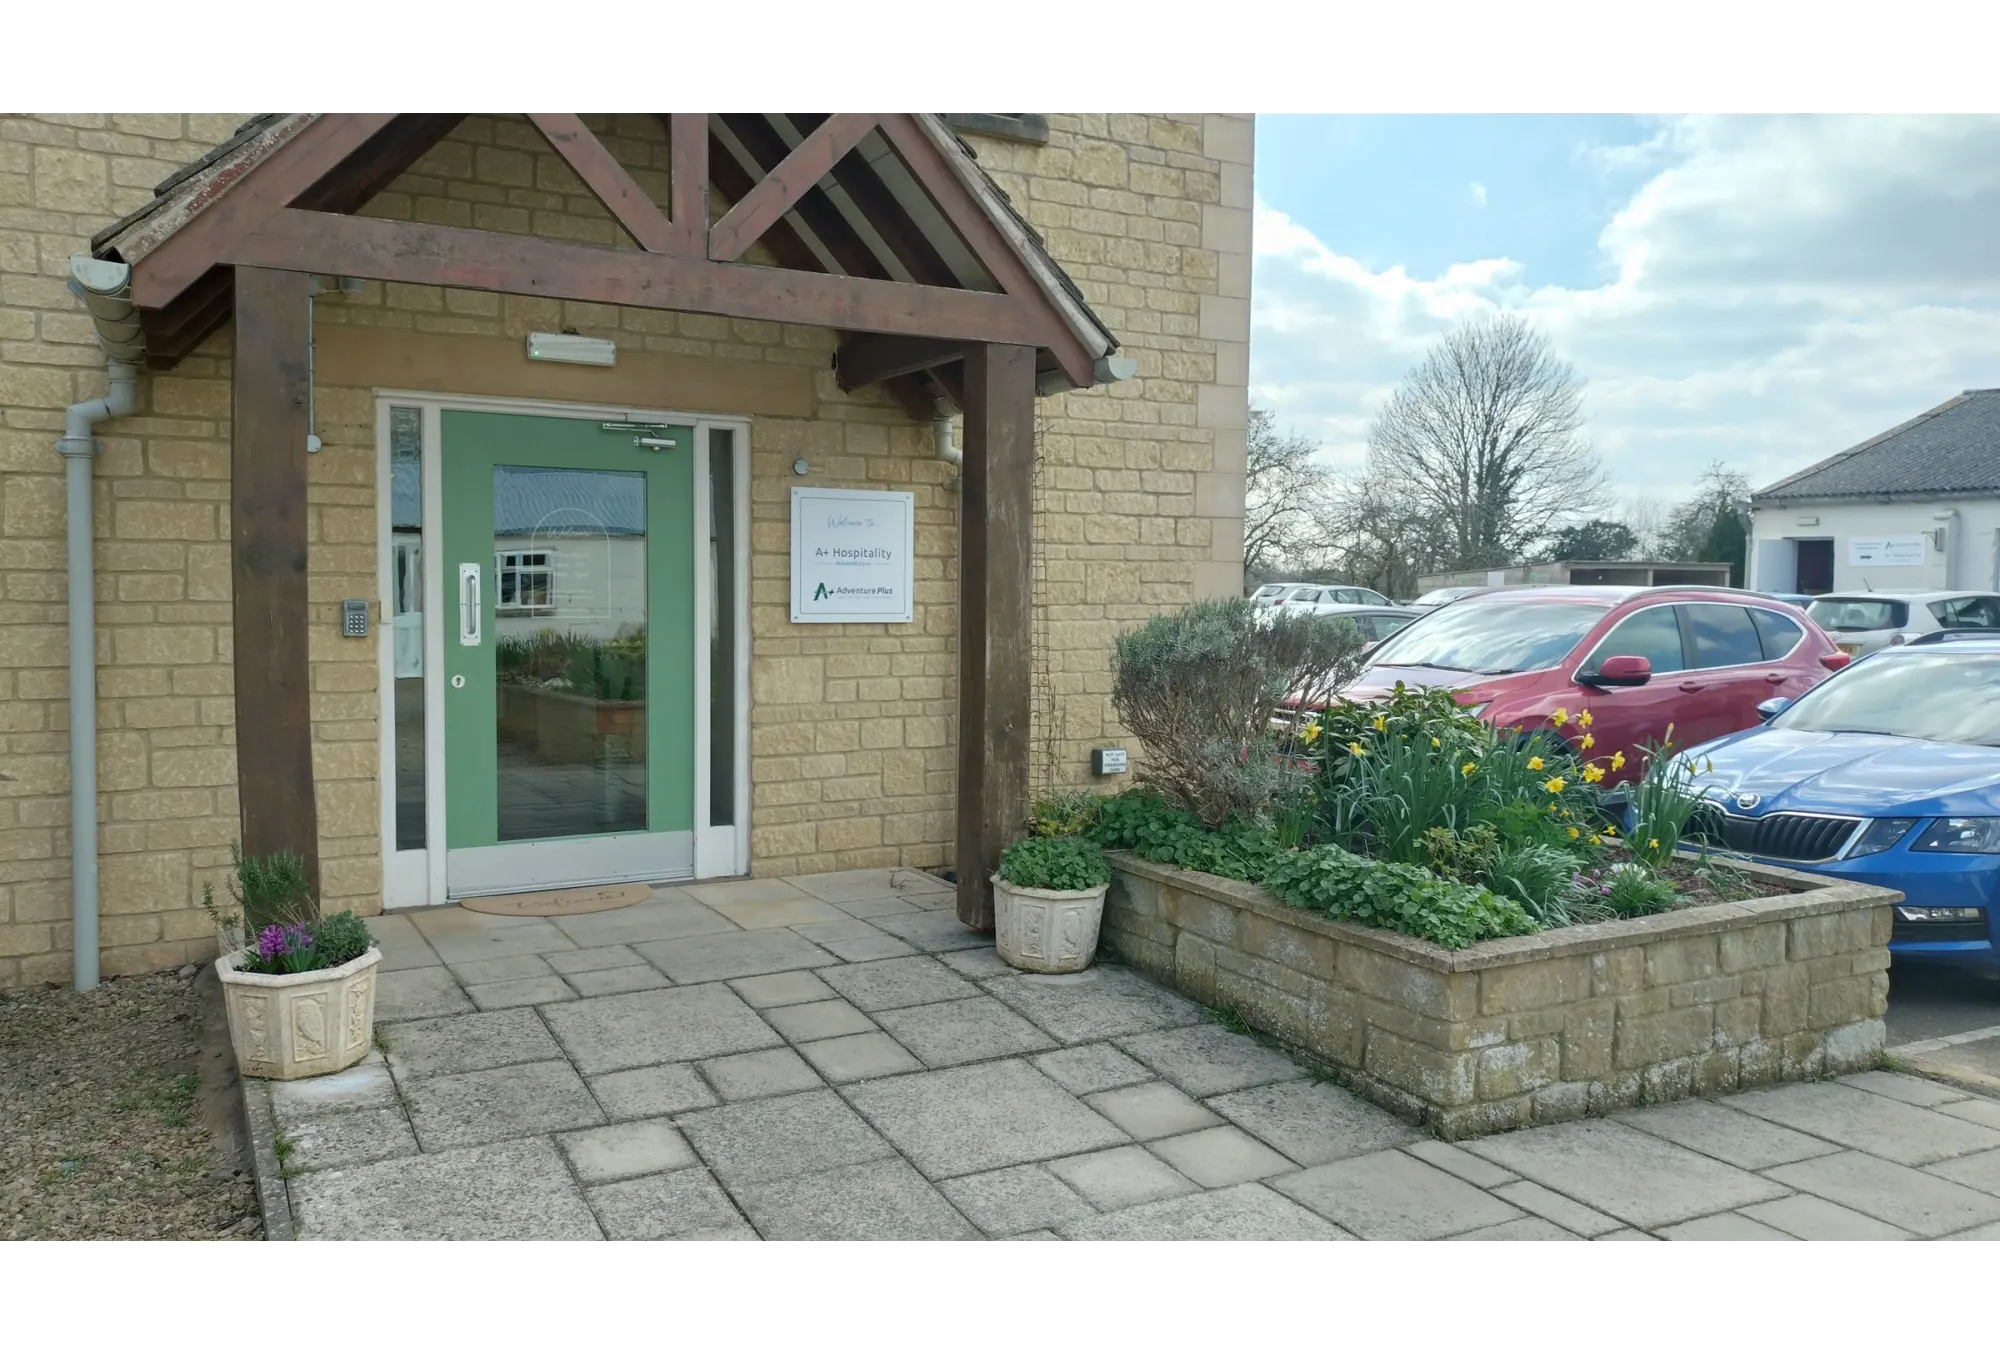
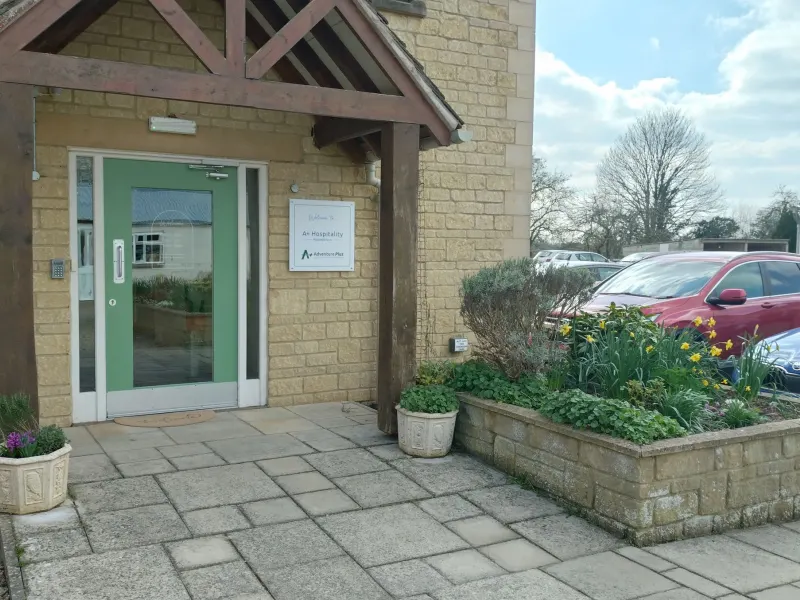 The entrance to Wellspring
-
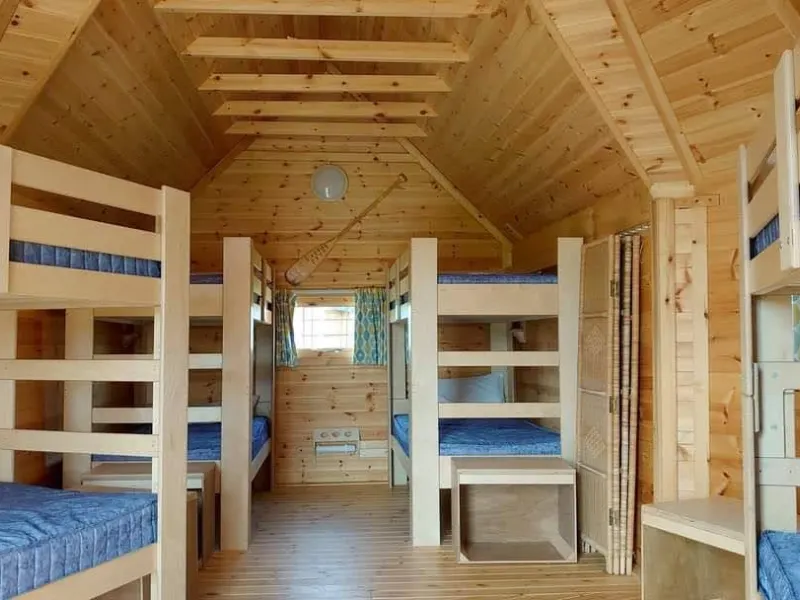 Bunk beds inside a timber yurt
-
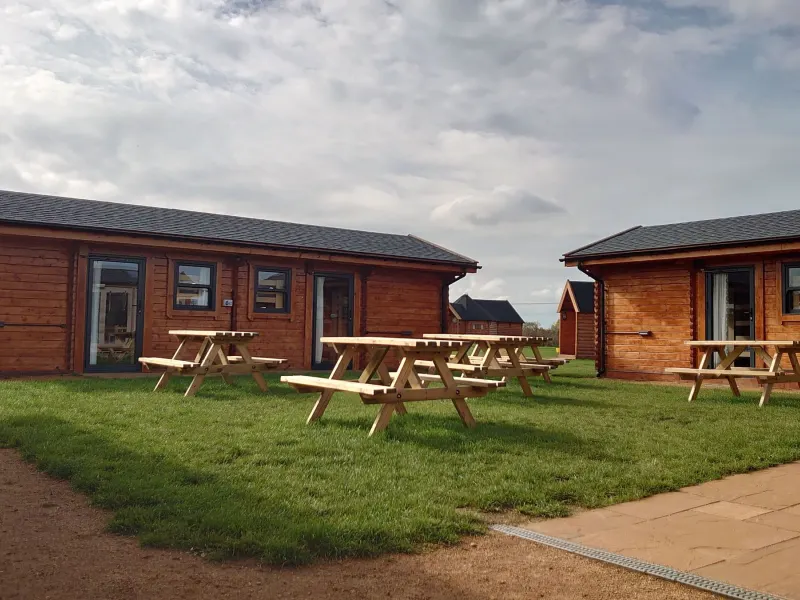 The cabins, with picnic tables outside
-
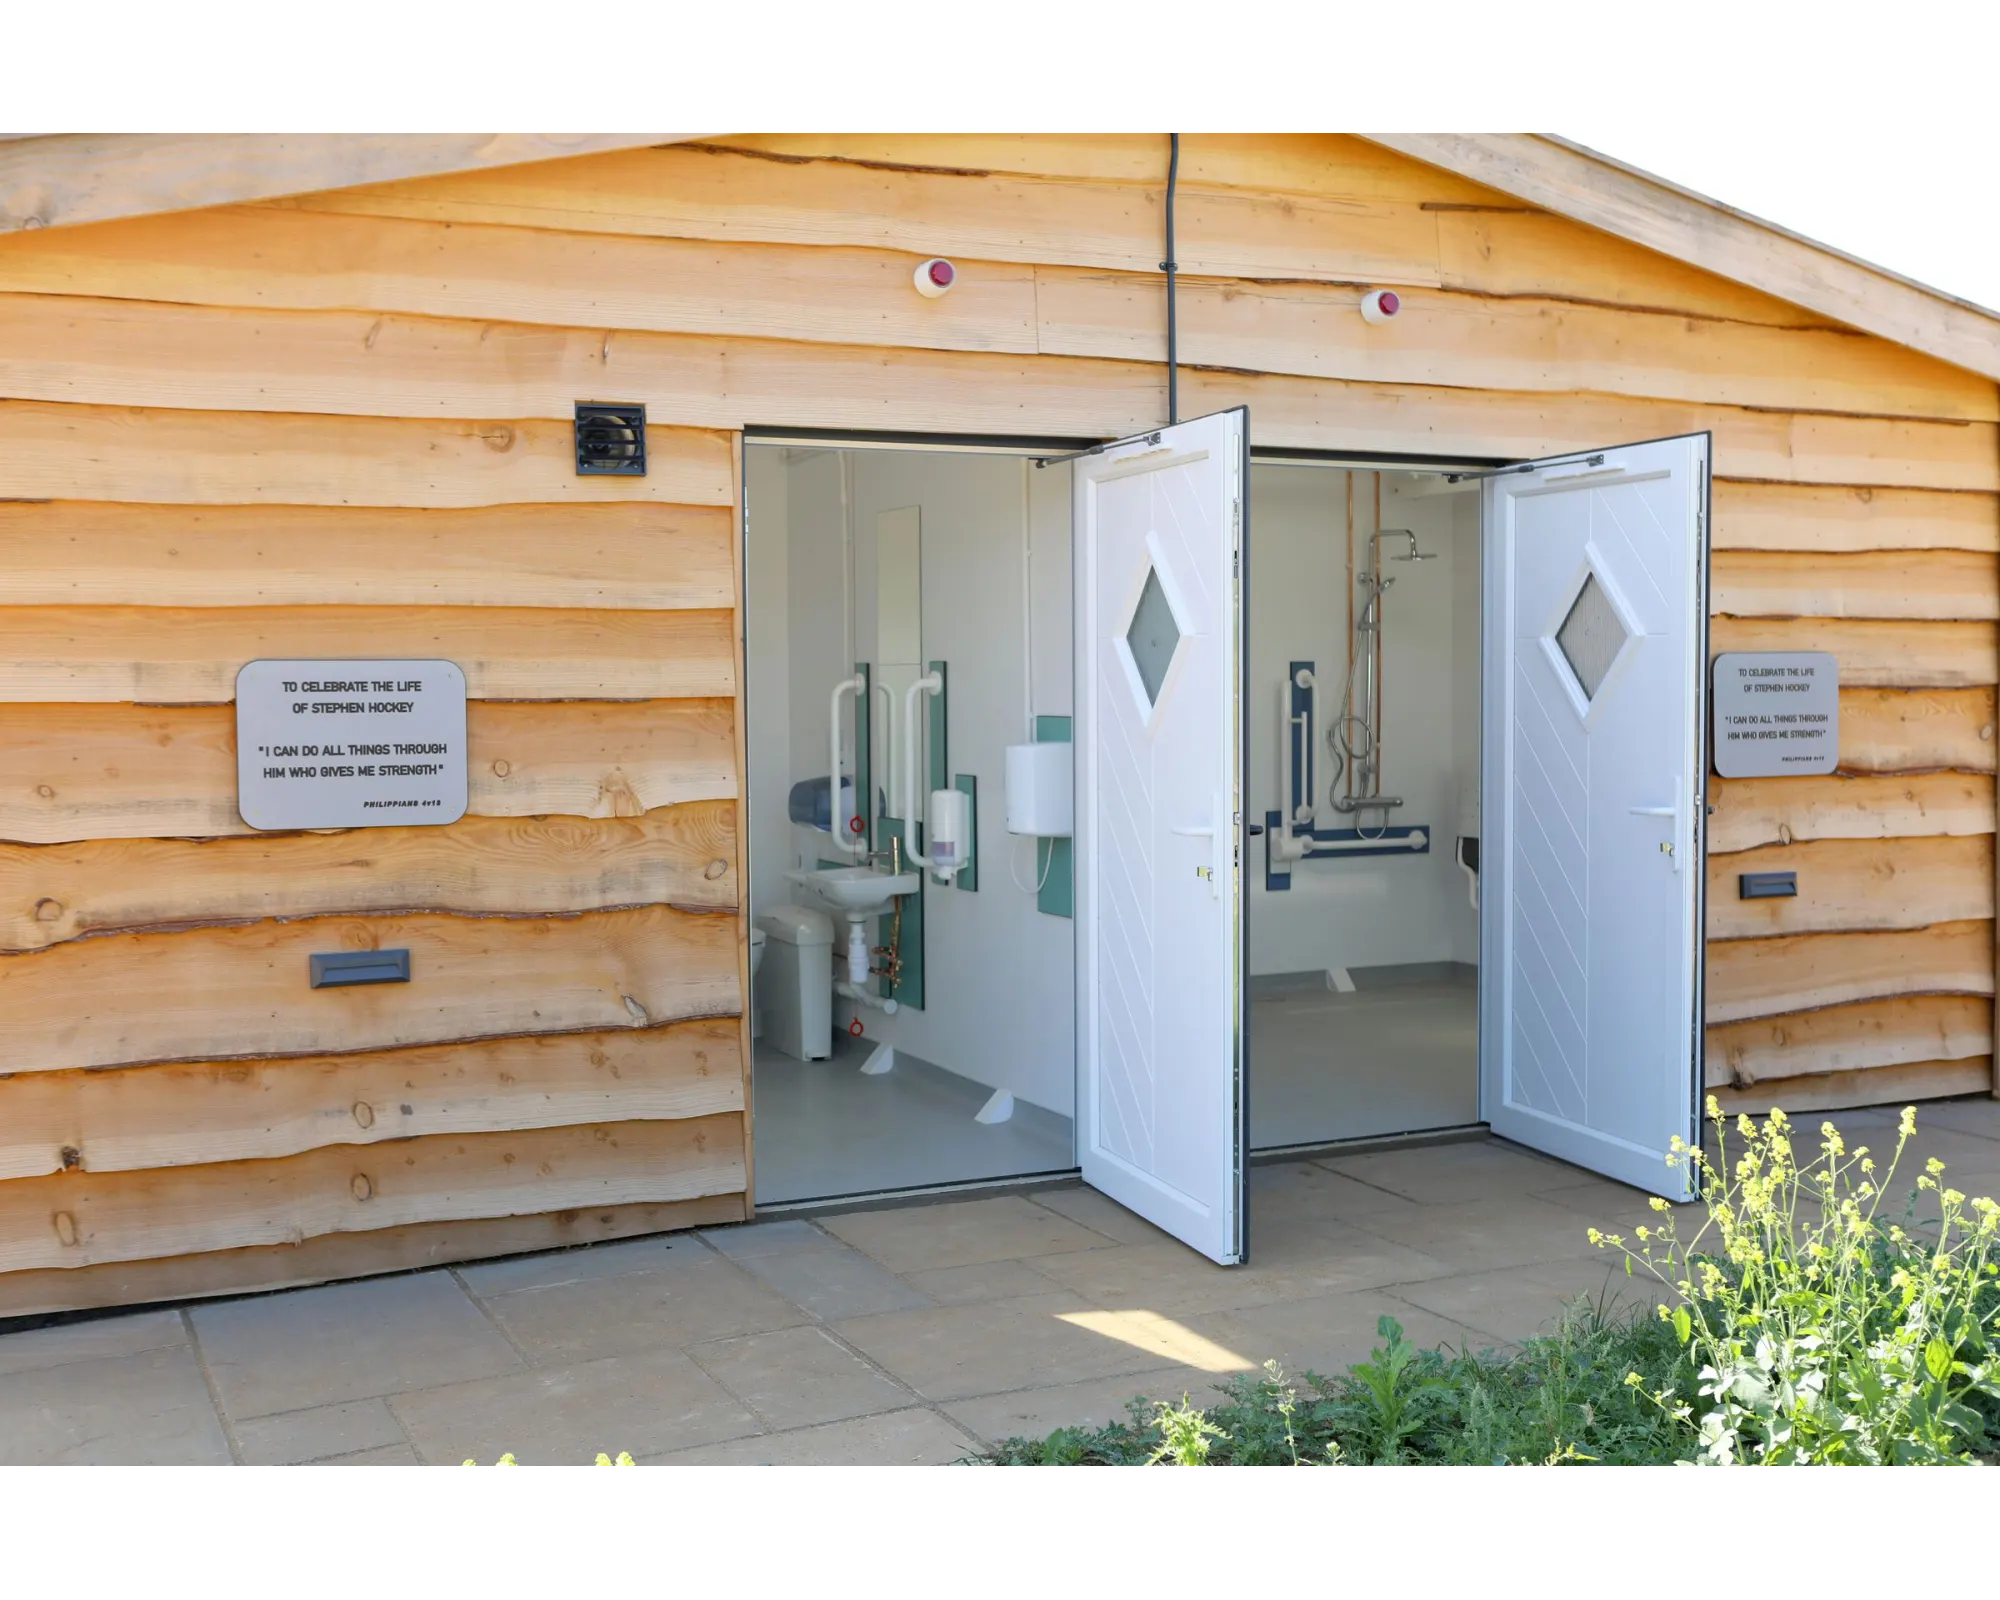
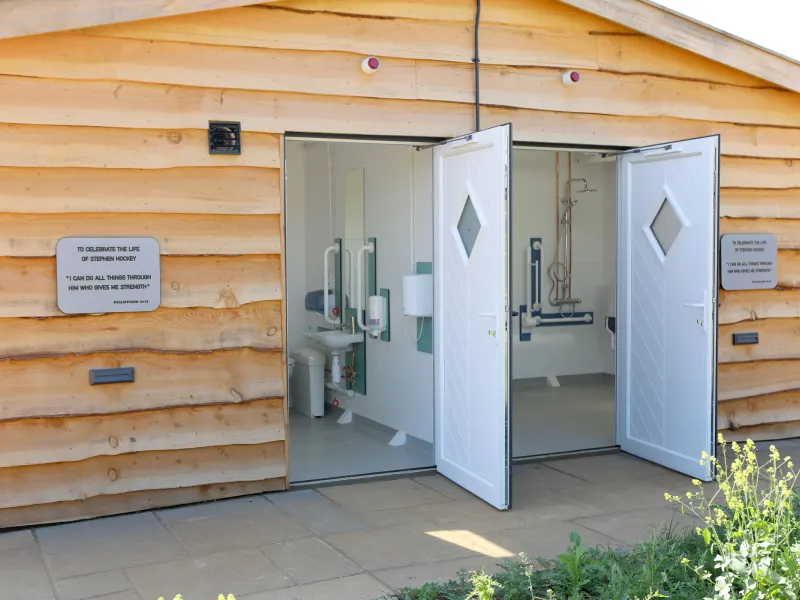 The shower block, with the accessible shower room open
-
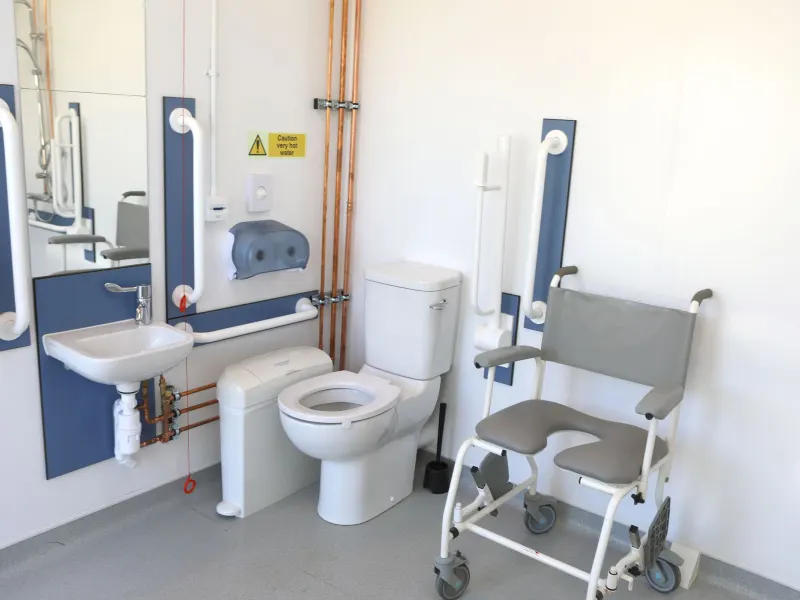 The accessible shower room, with grab rails and a shower chair
-
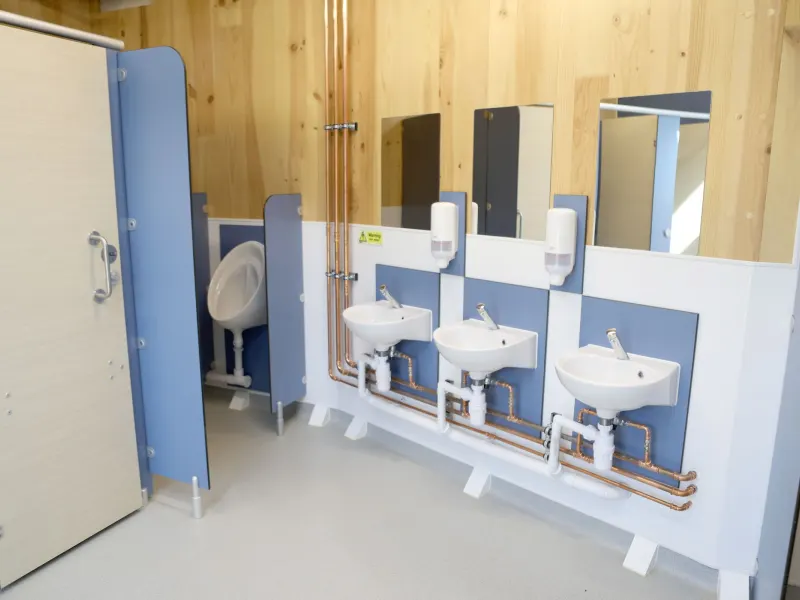 Washbasins and toilets in the shower block
-
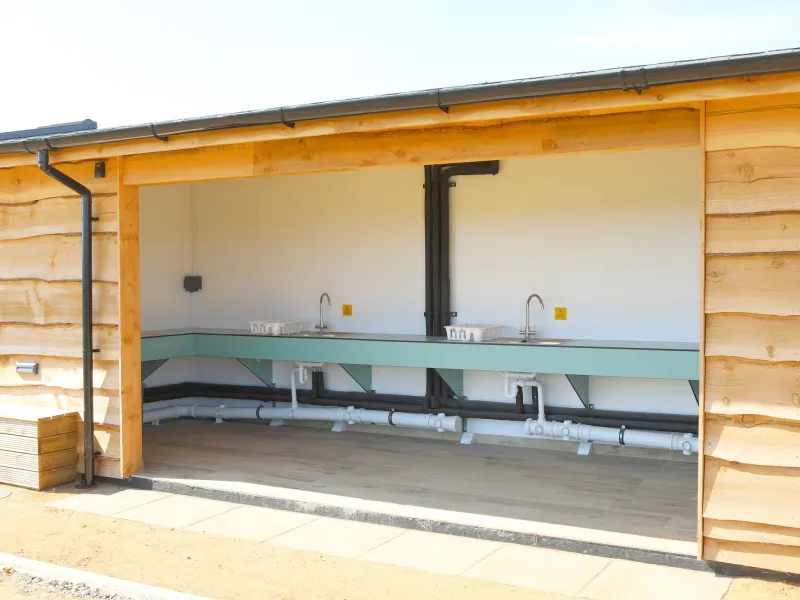 The open-sided wash-up kitchen for campers
-
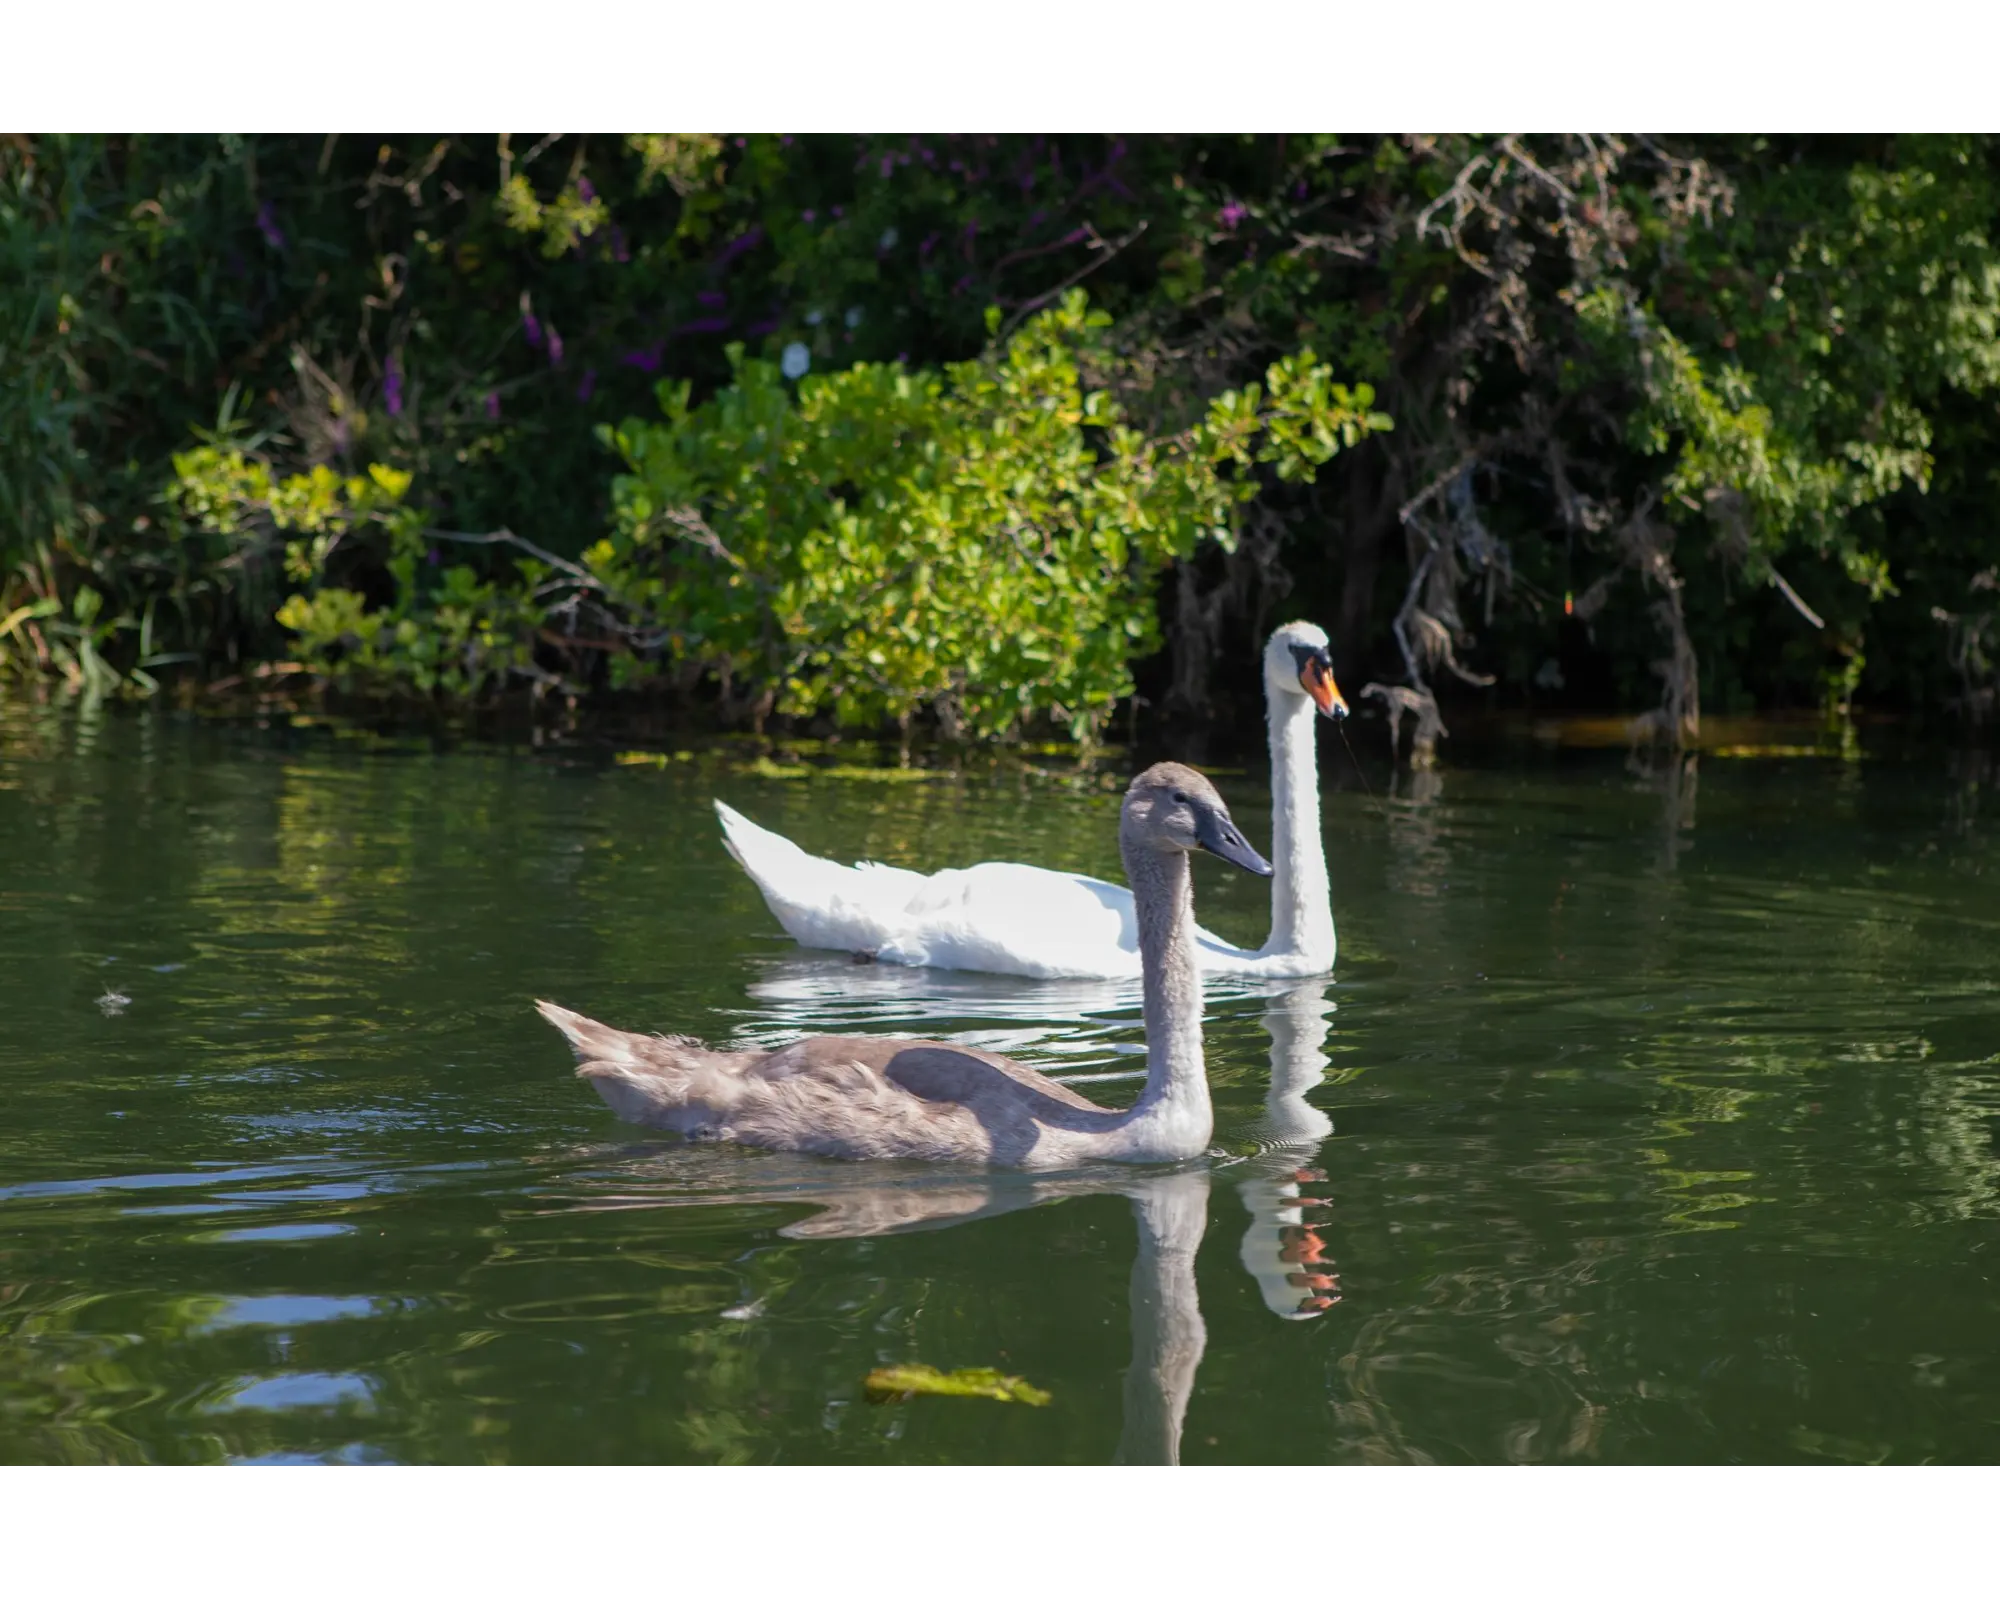
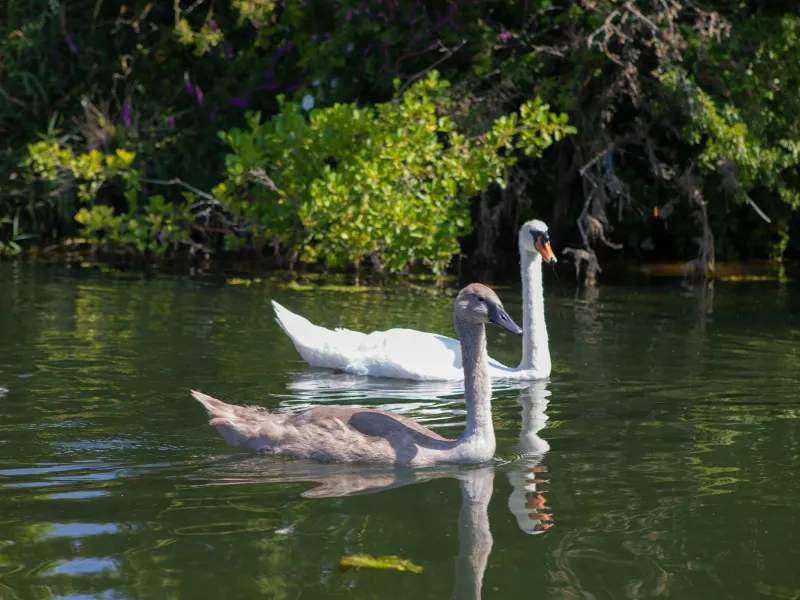 Swans on the water
-
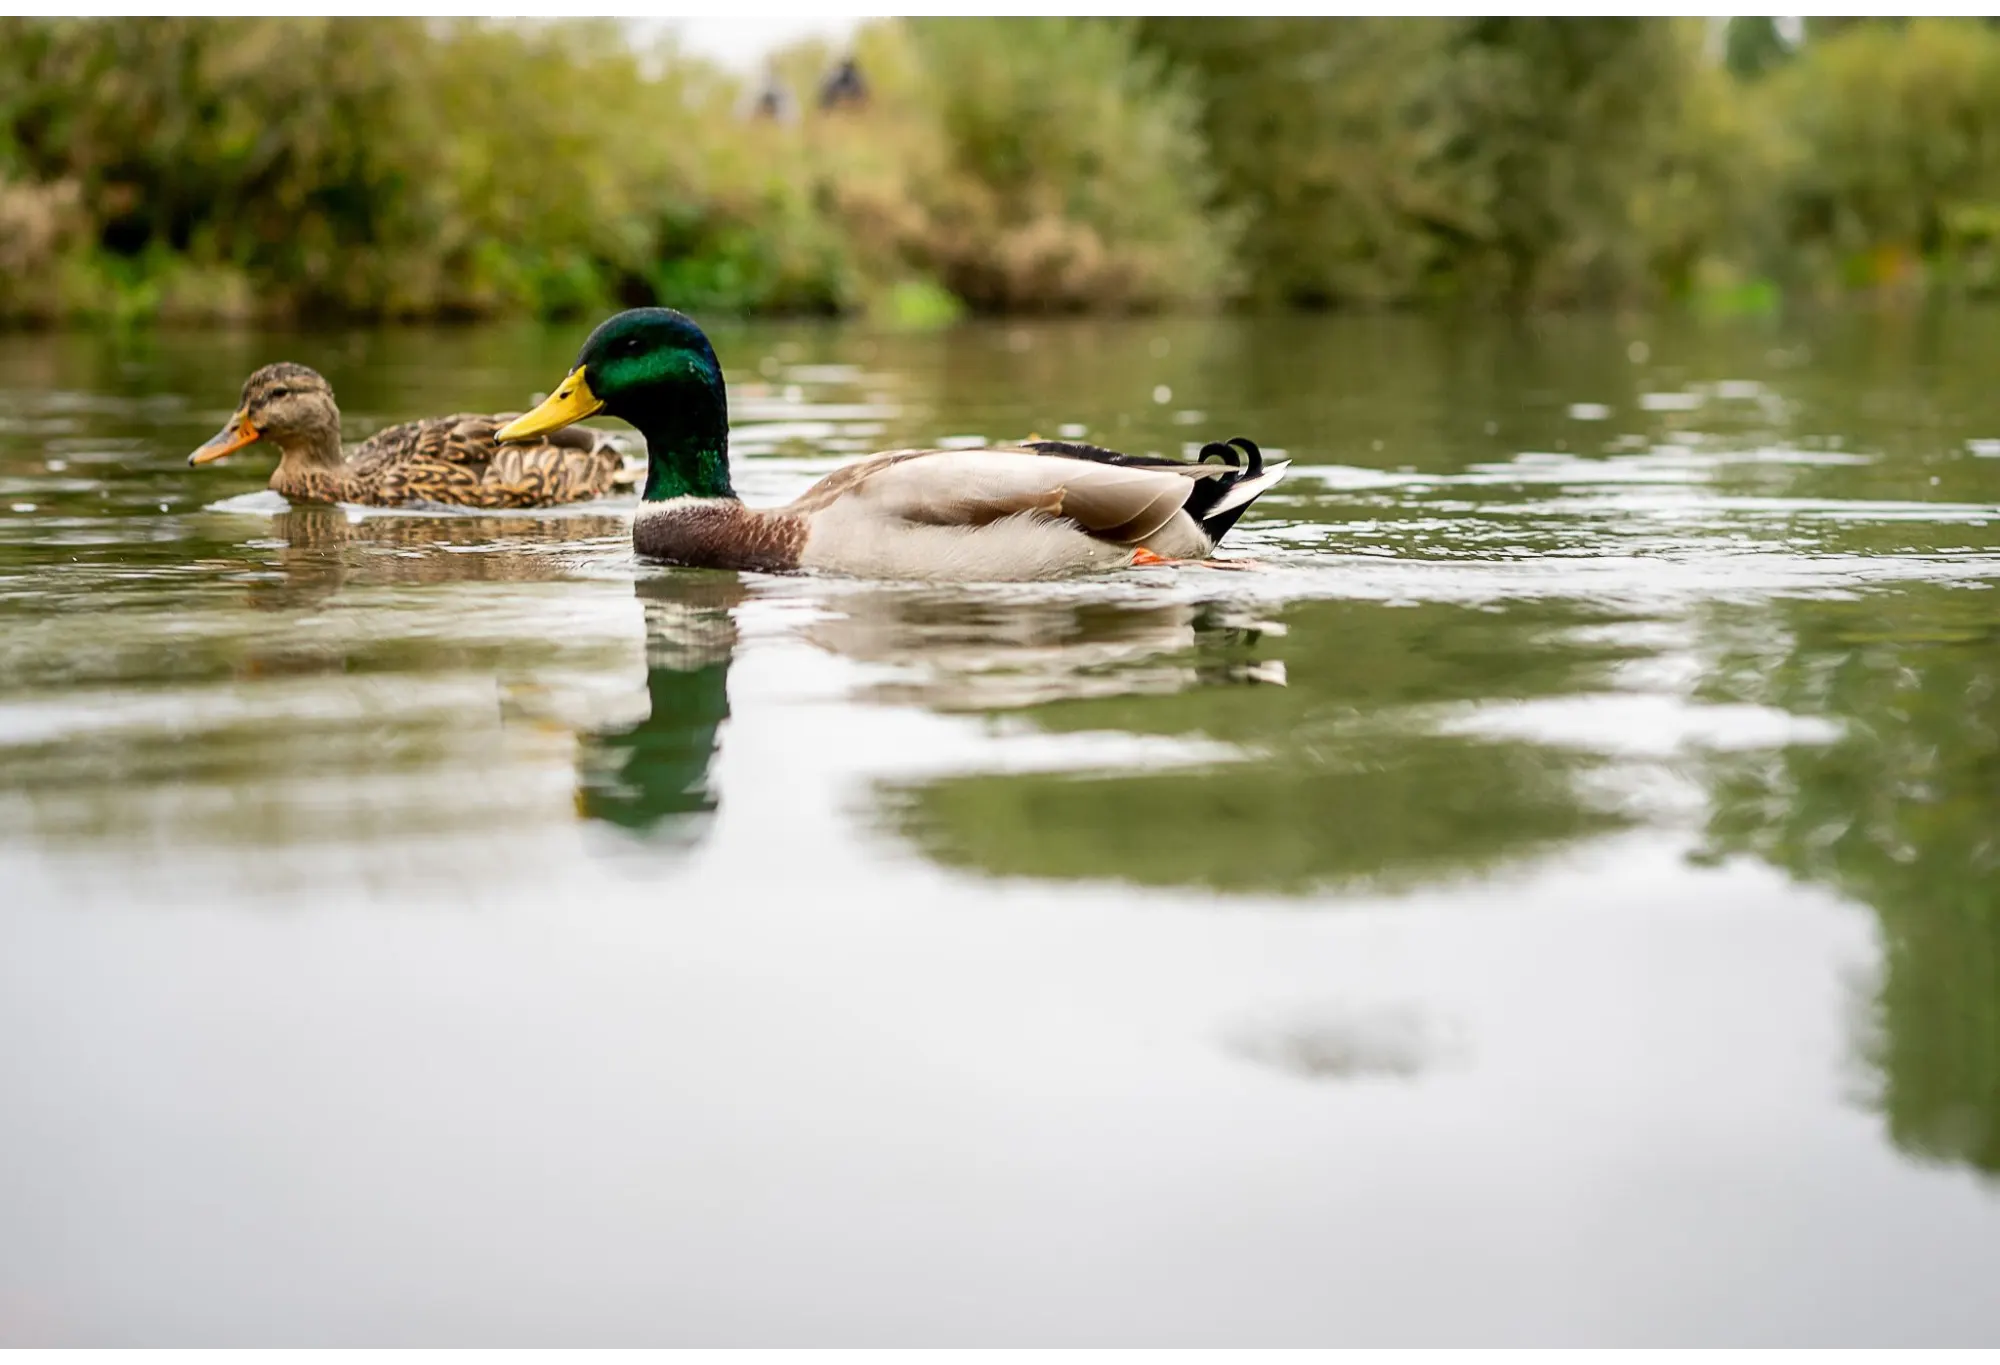
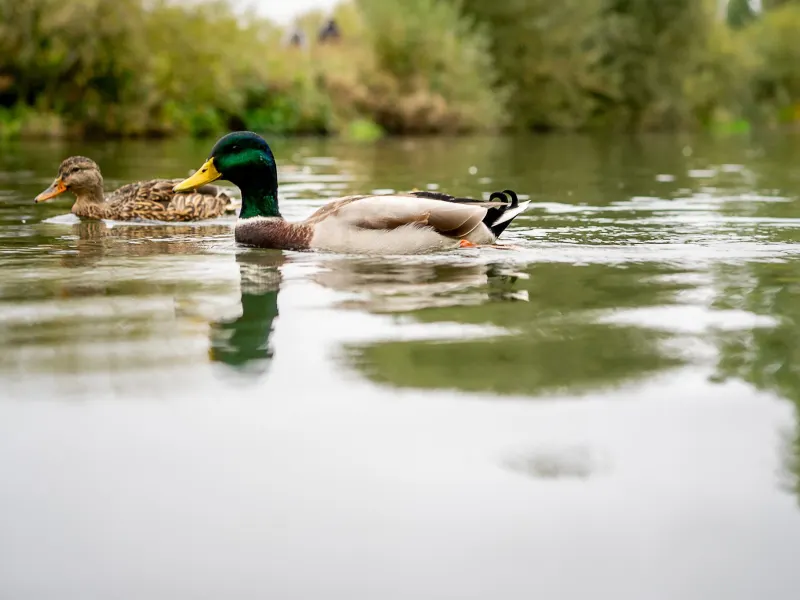 Mallards on the water
-
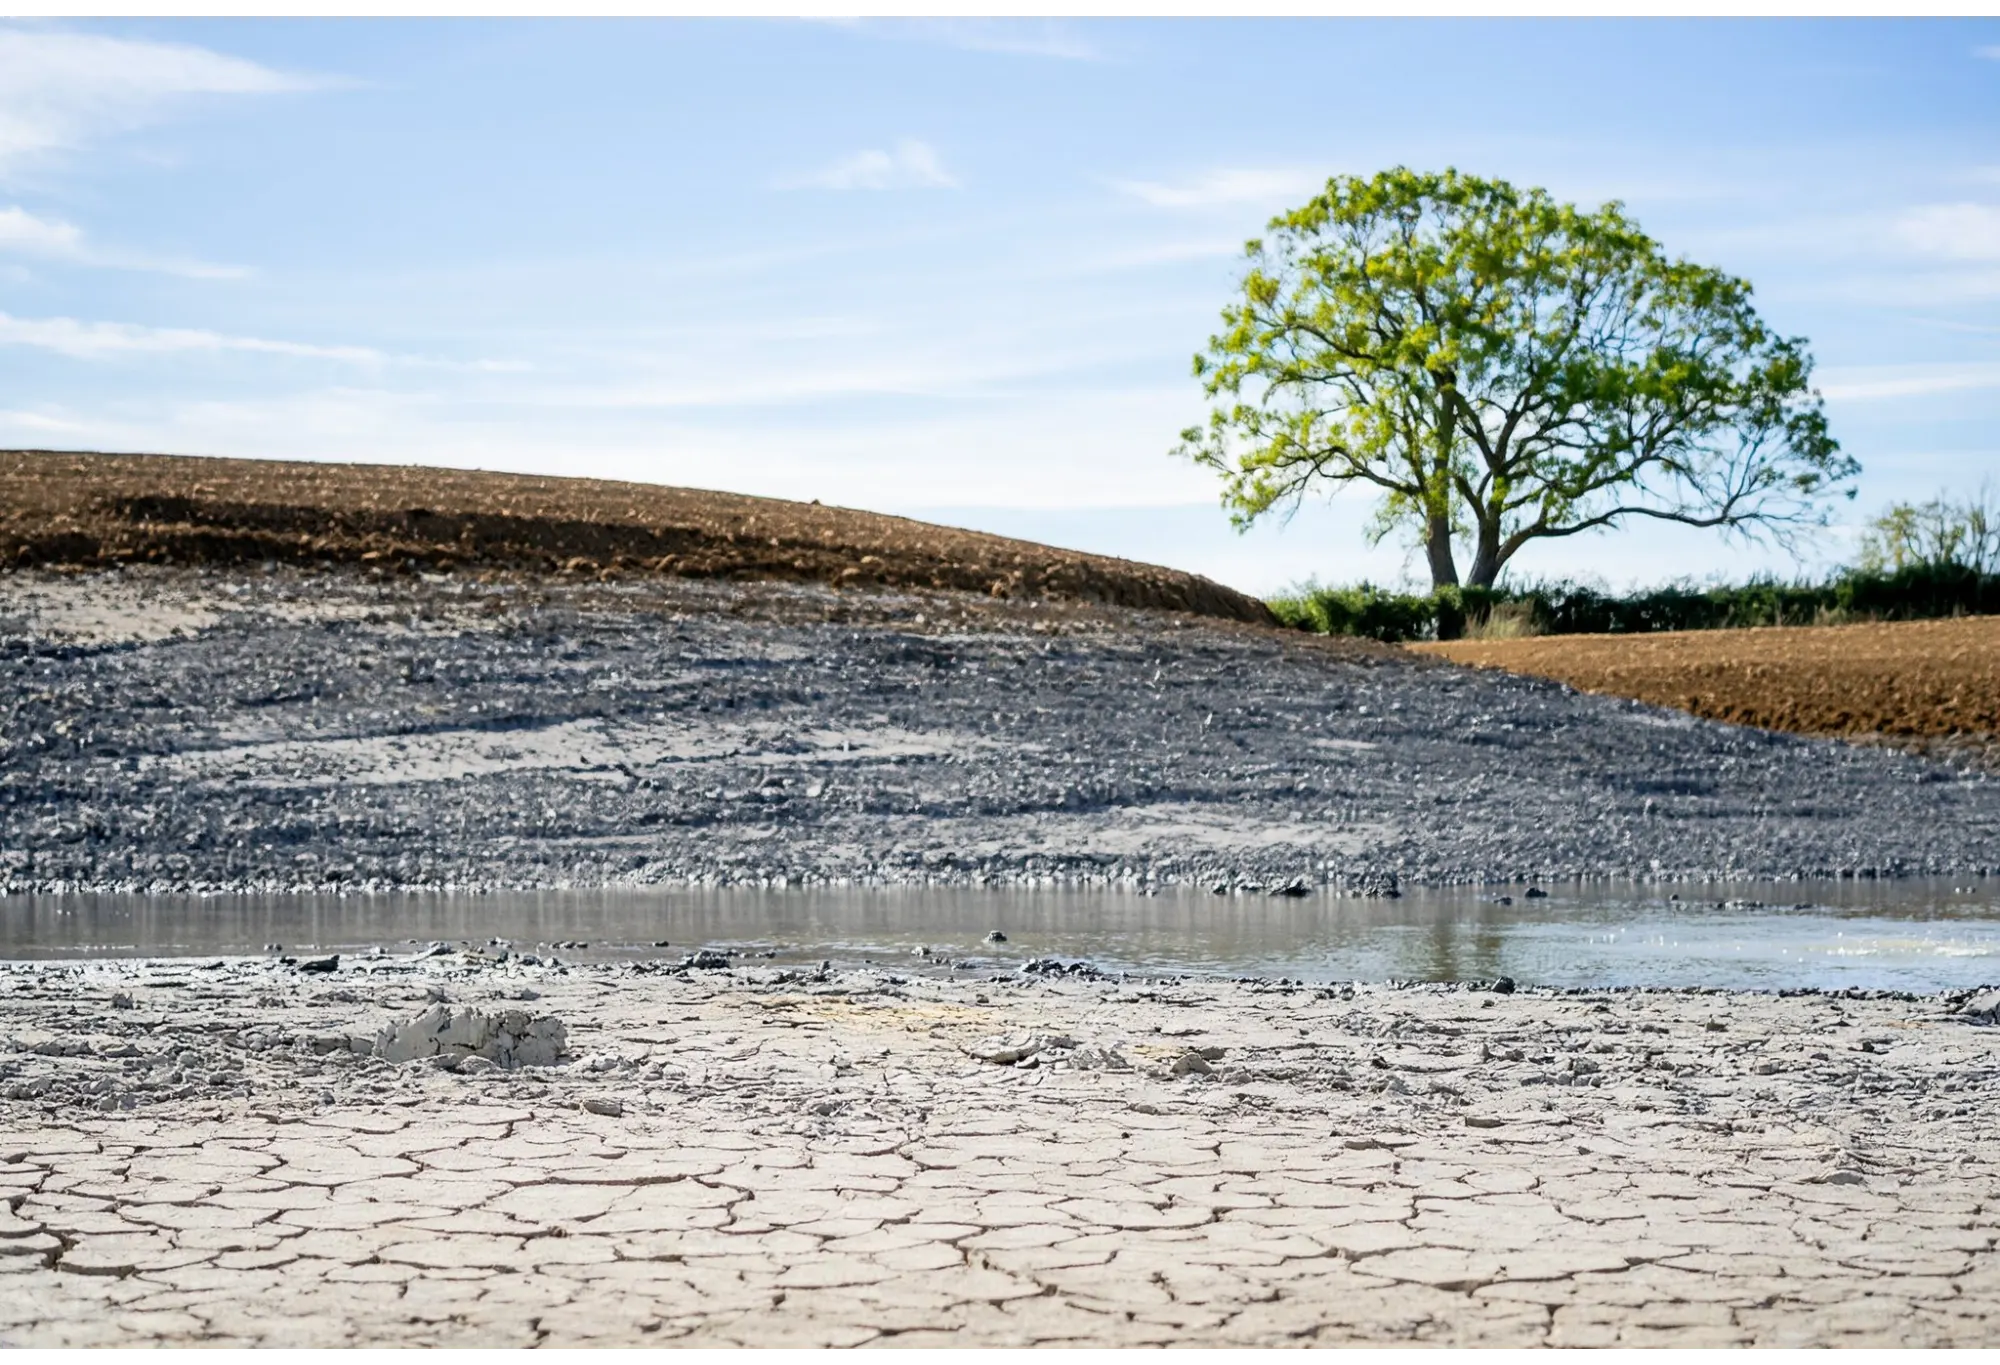
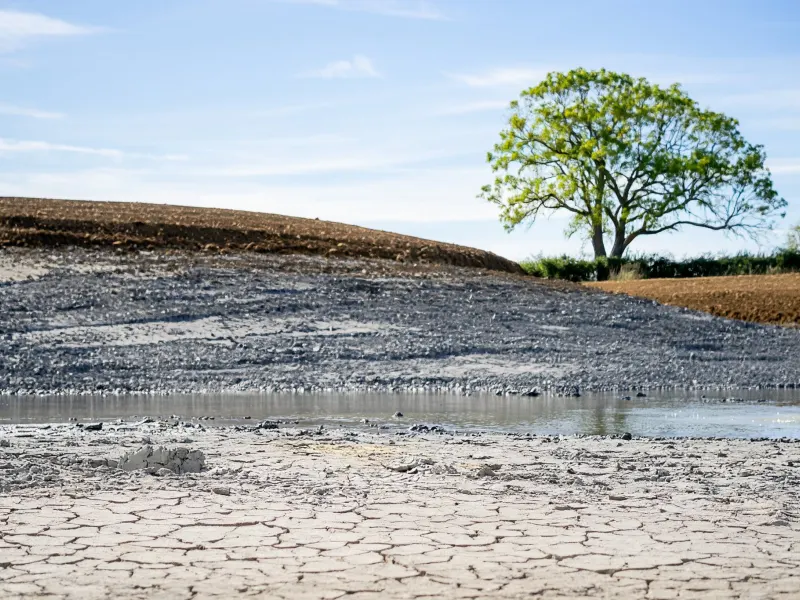 The newly dug lakebed, looking across to the oak on what will be the island when The Lake fills
-
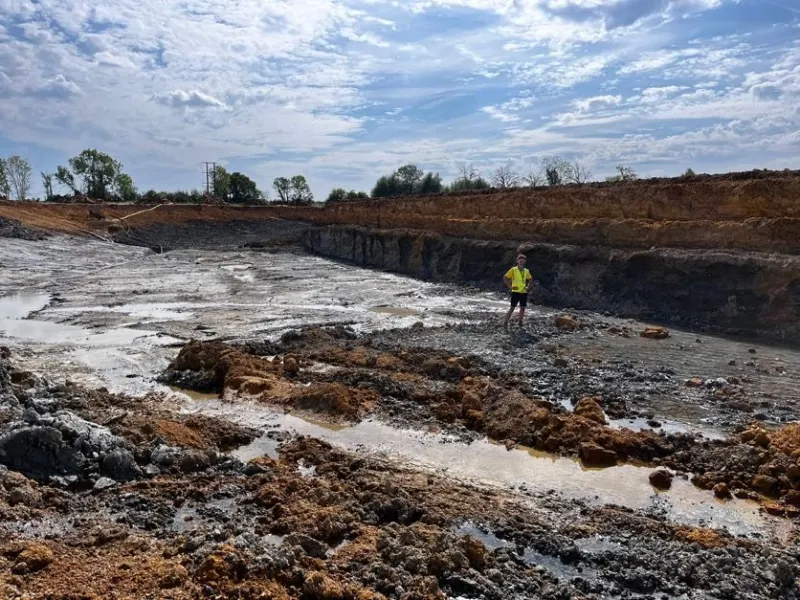 Digging The Lake, summer 2026
-
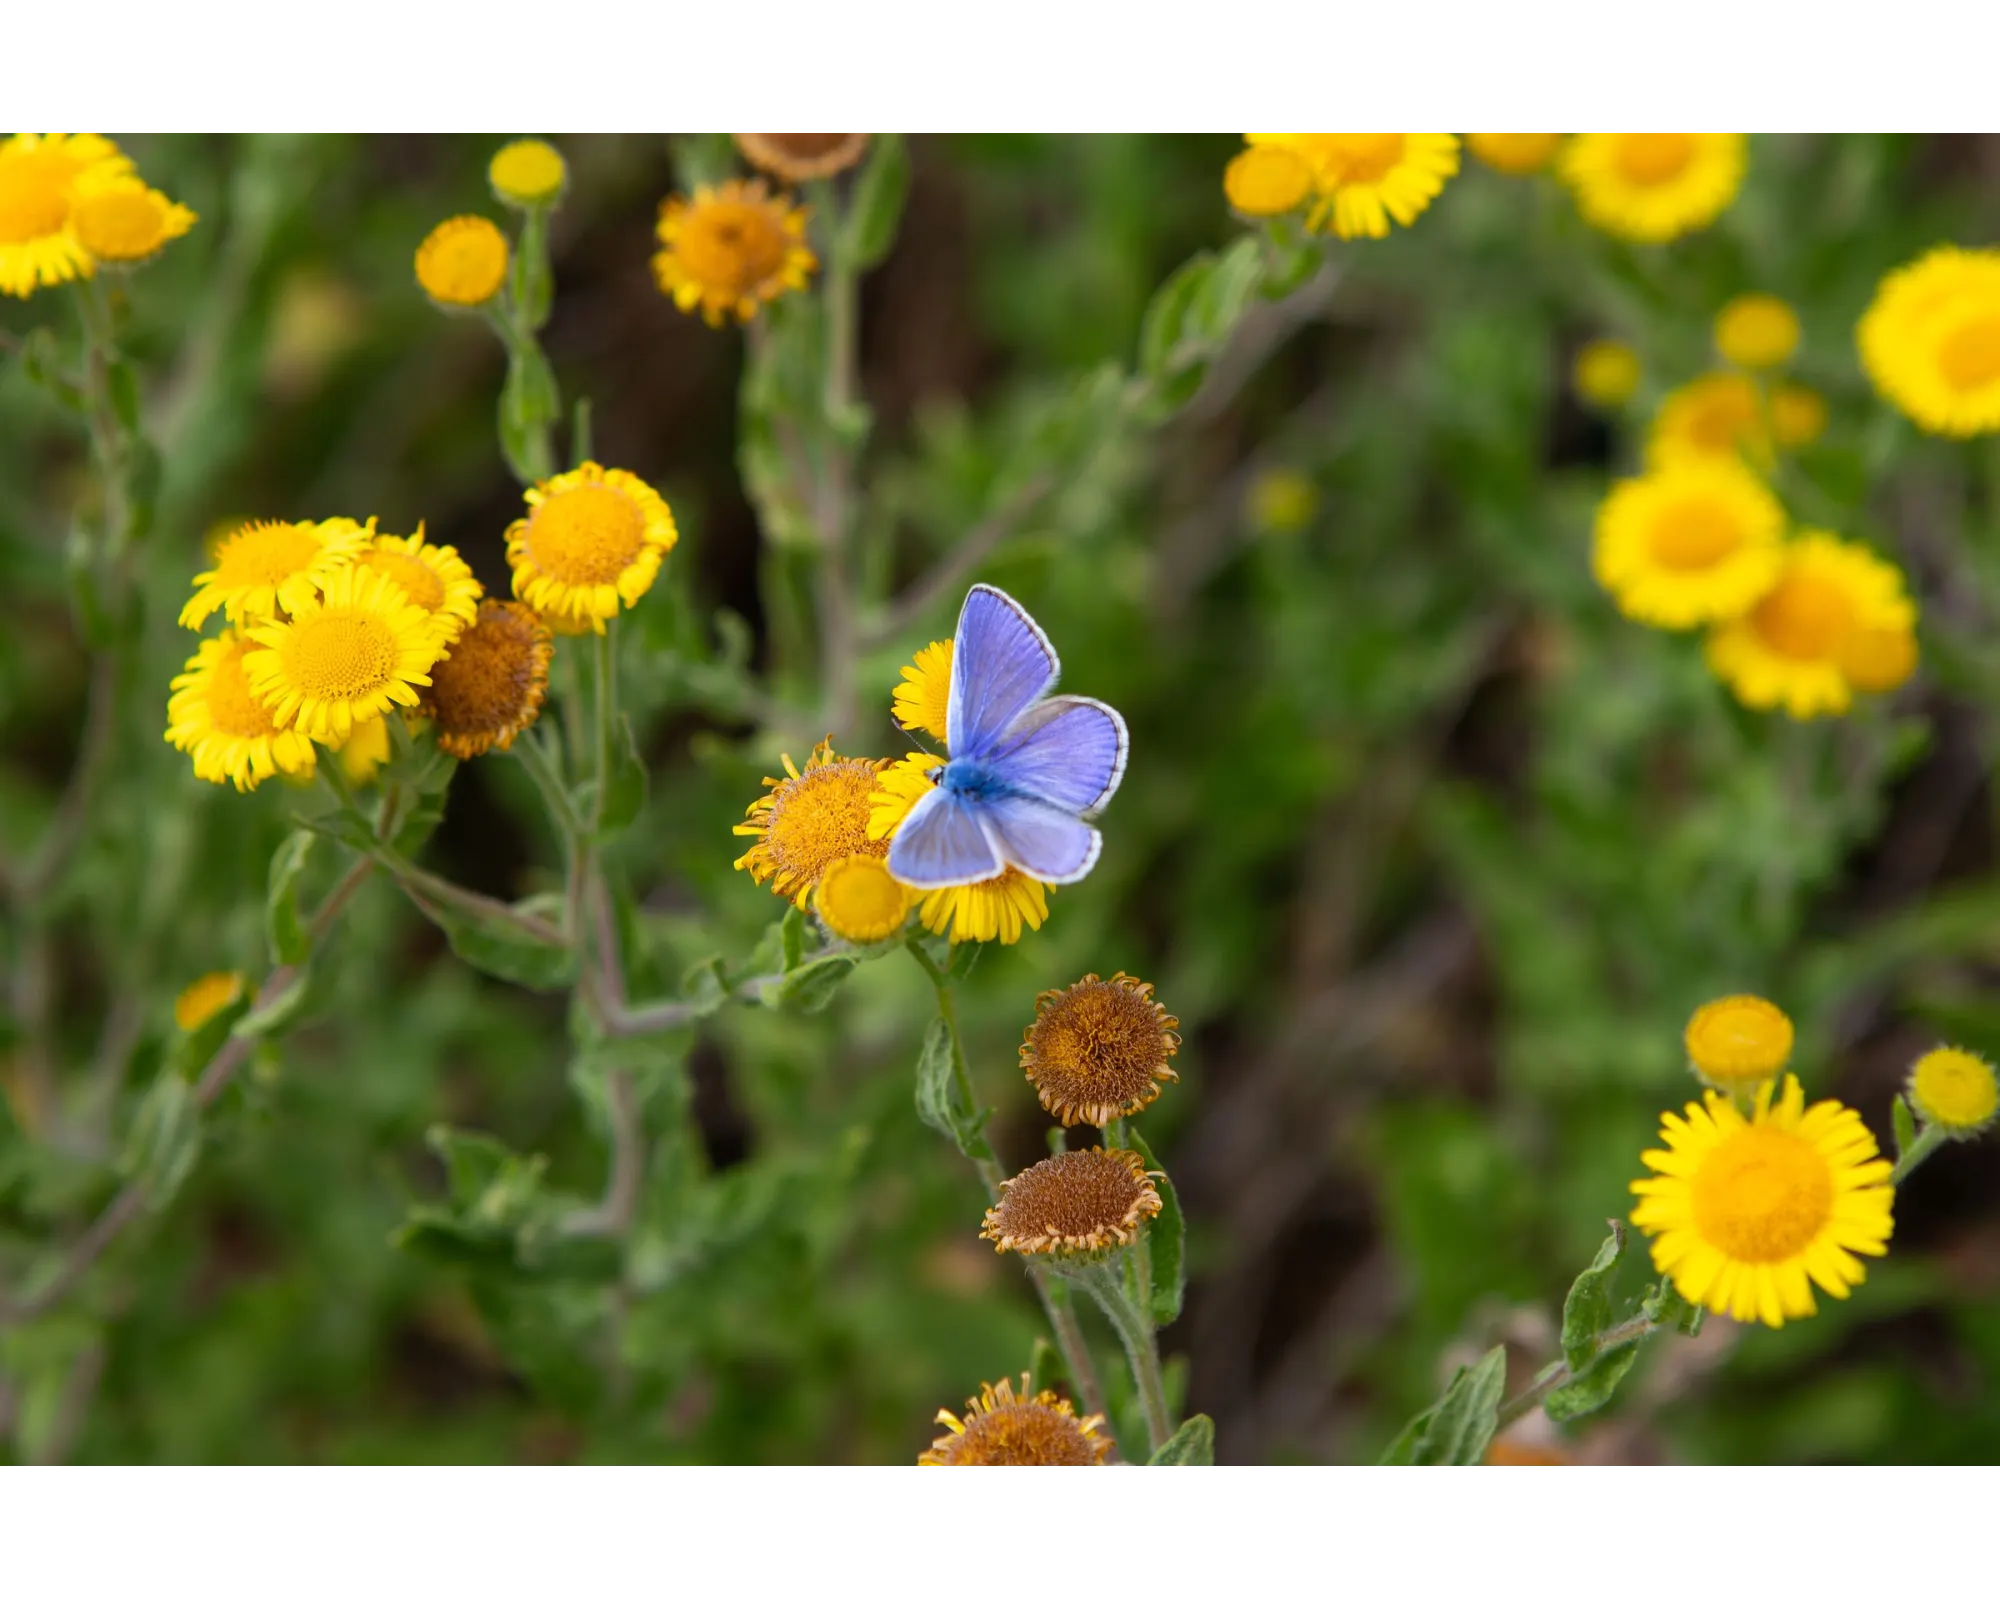
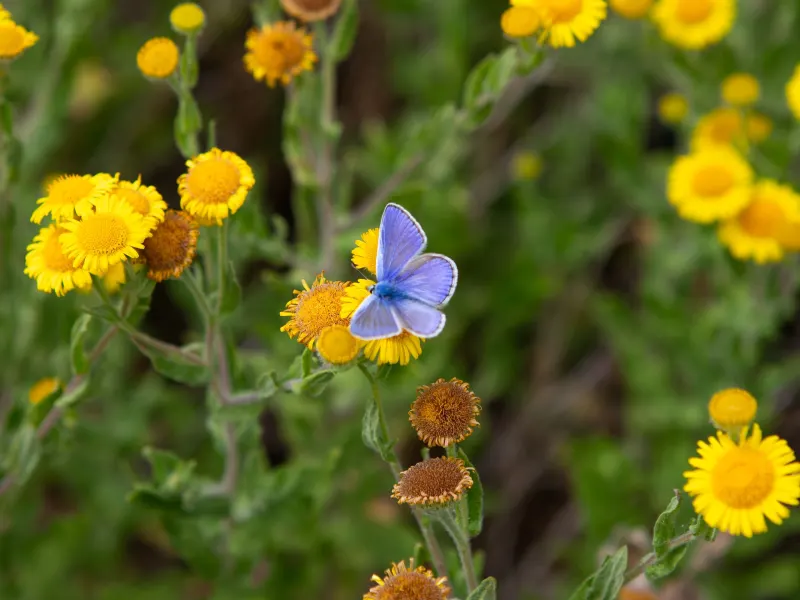 A common blue butterfly on fleabane
-
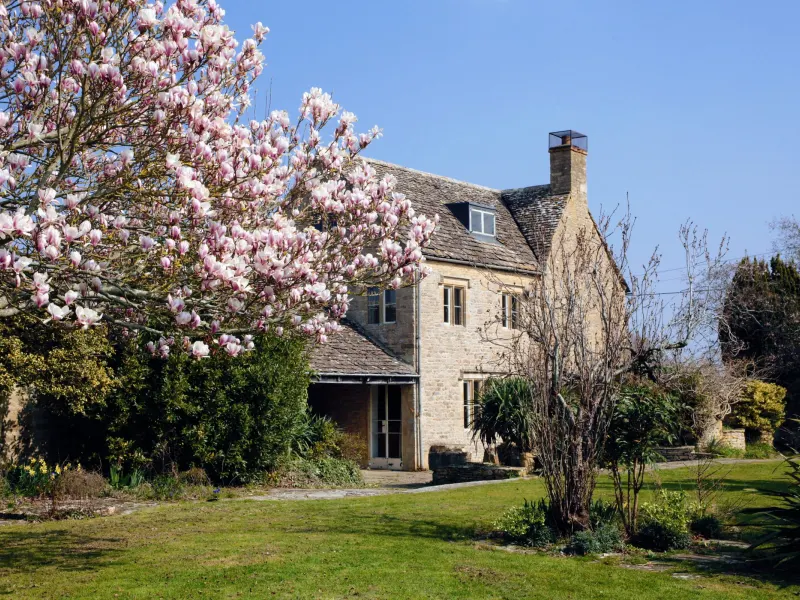 Lower Farm in spring
-
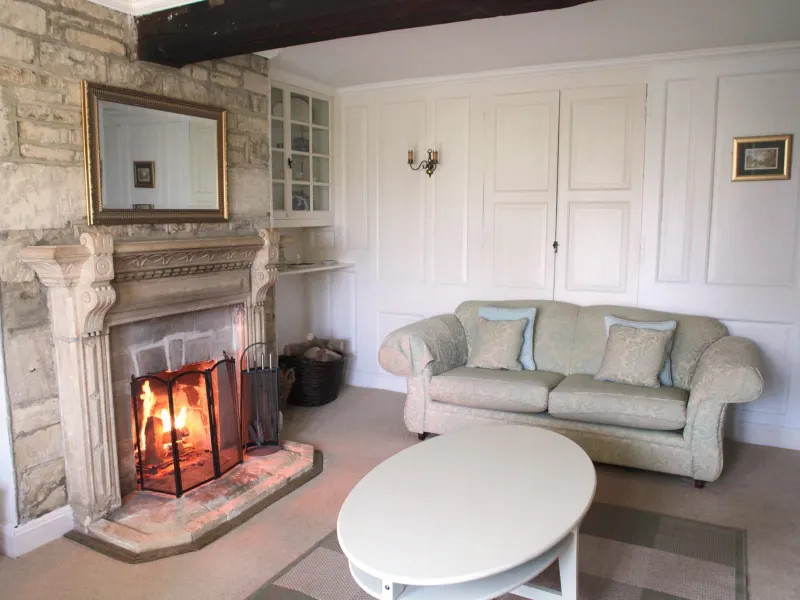 The Lower Farm sitting room with the fire lit
-
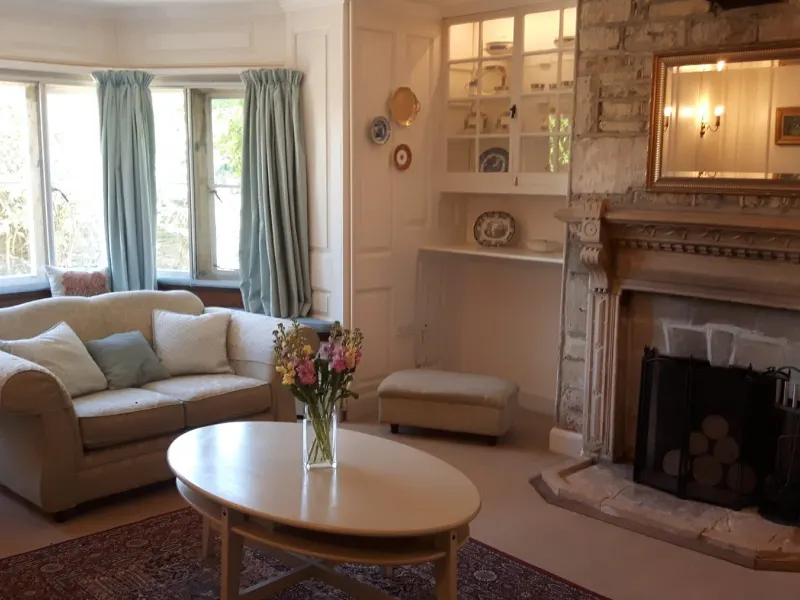 The lounge at Lower Farm
-
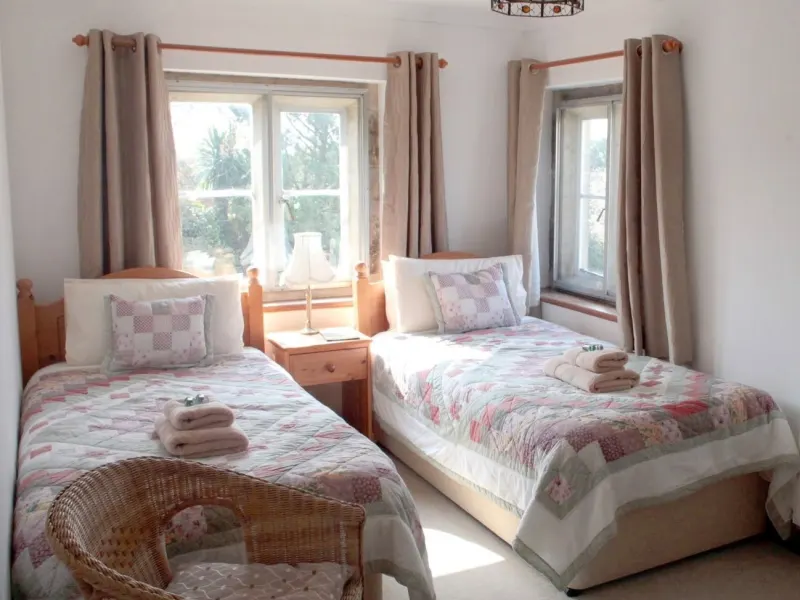 A sunny twin room at Lower Farm
-
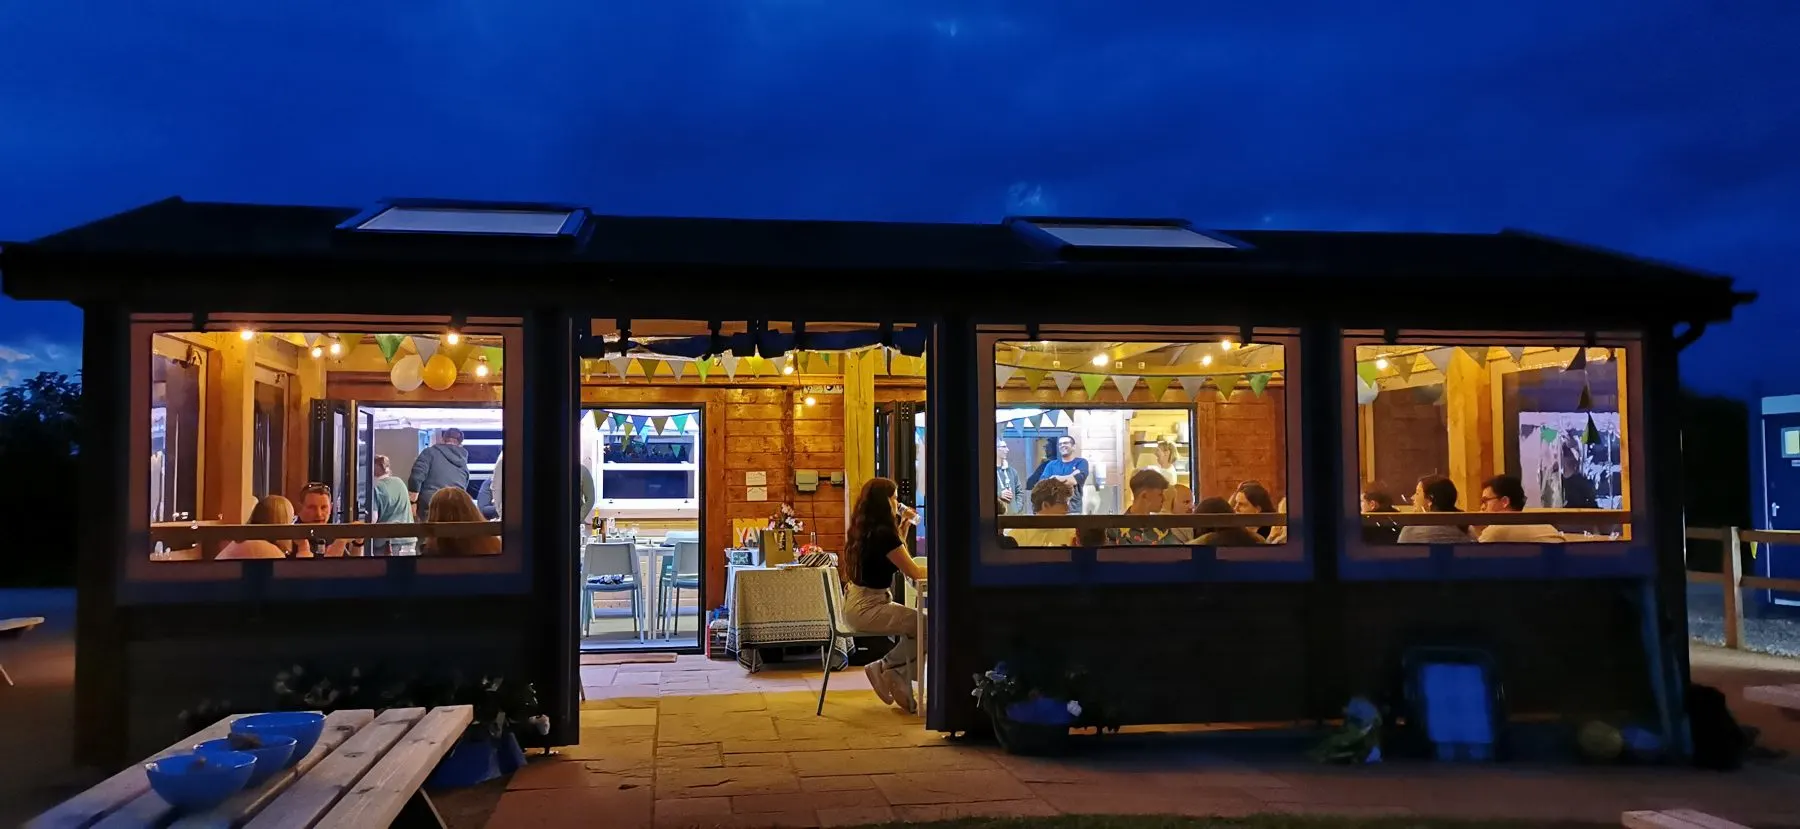
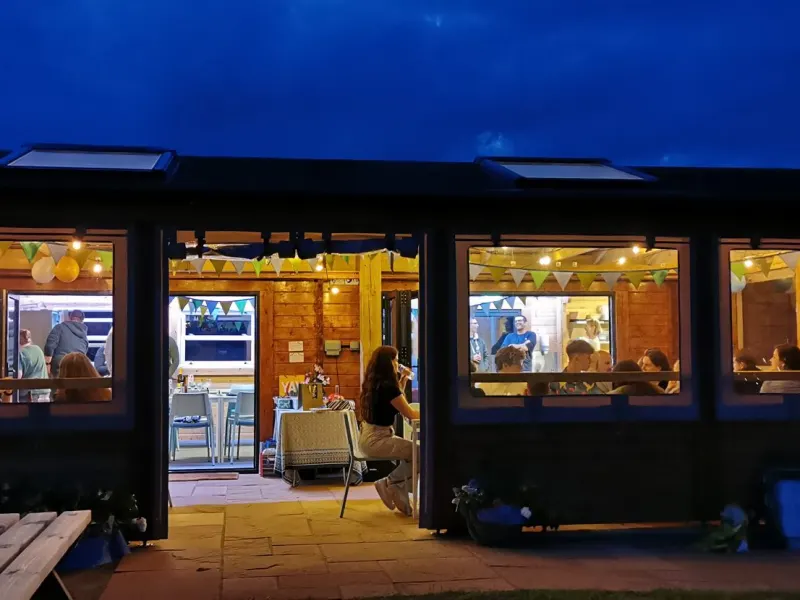 The catering cabin at dusk
-
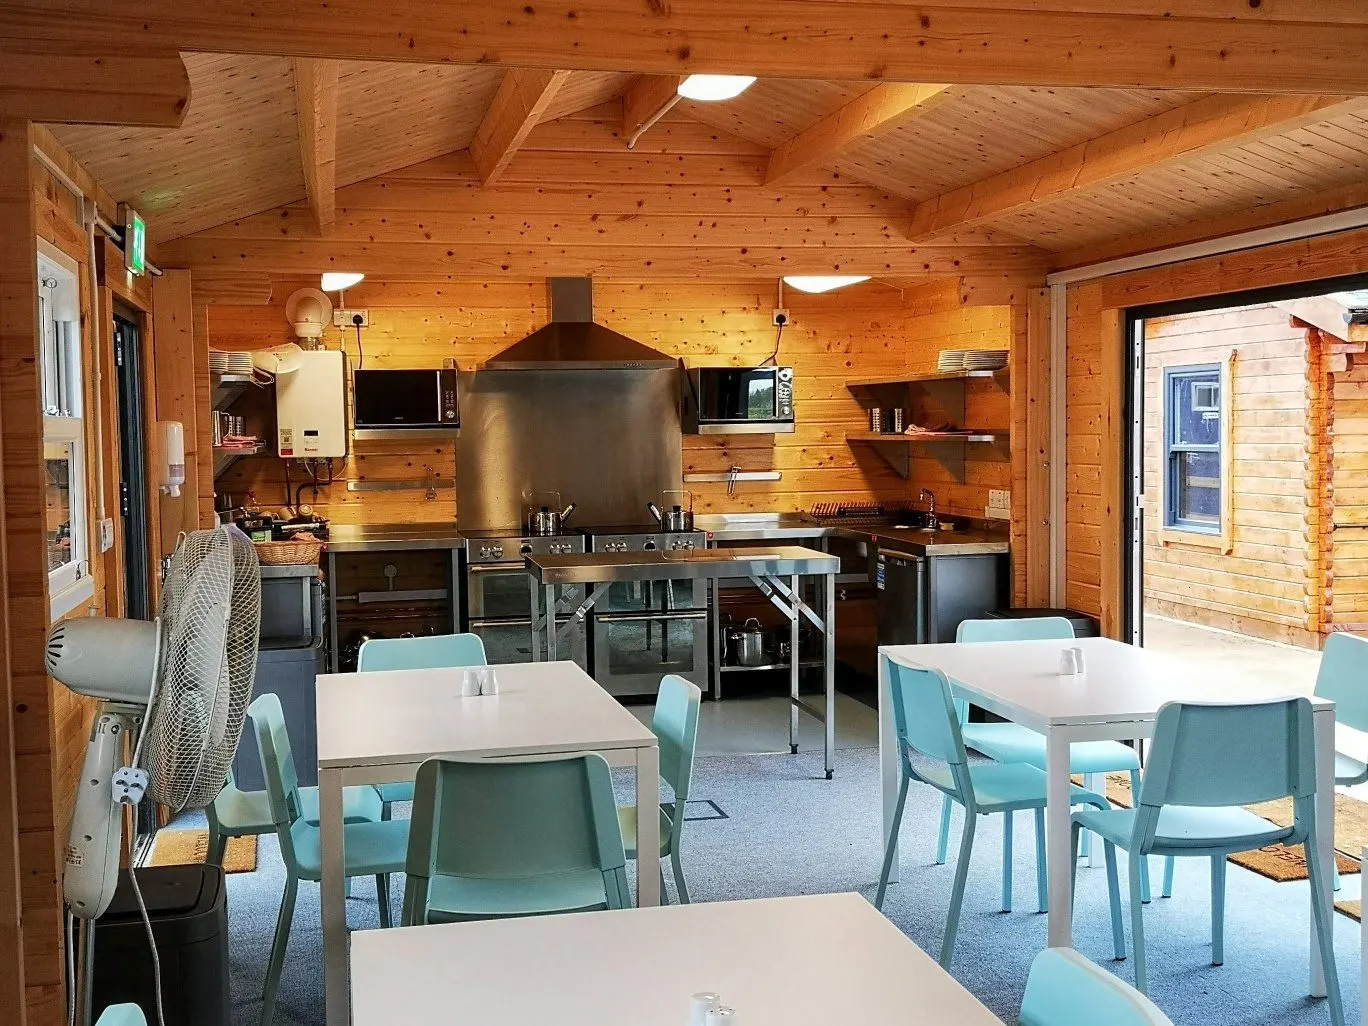
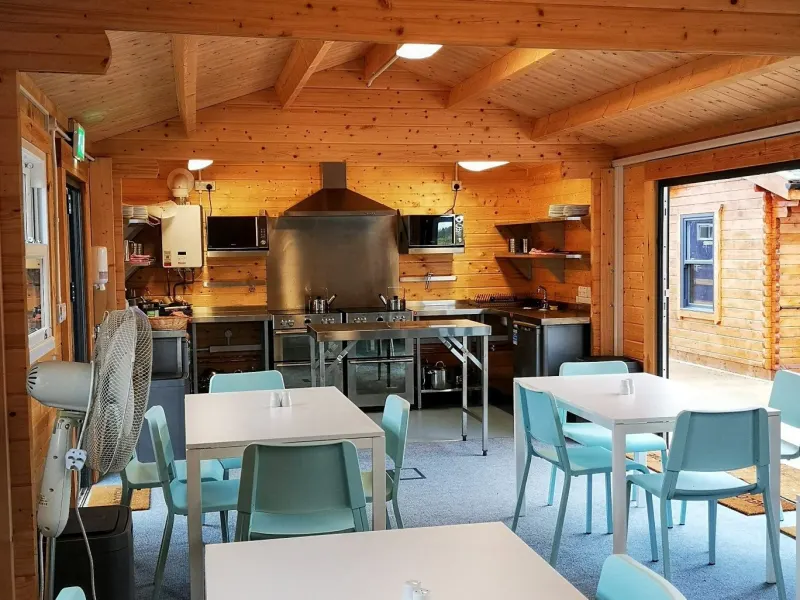 Inside the catering cabin
-
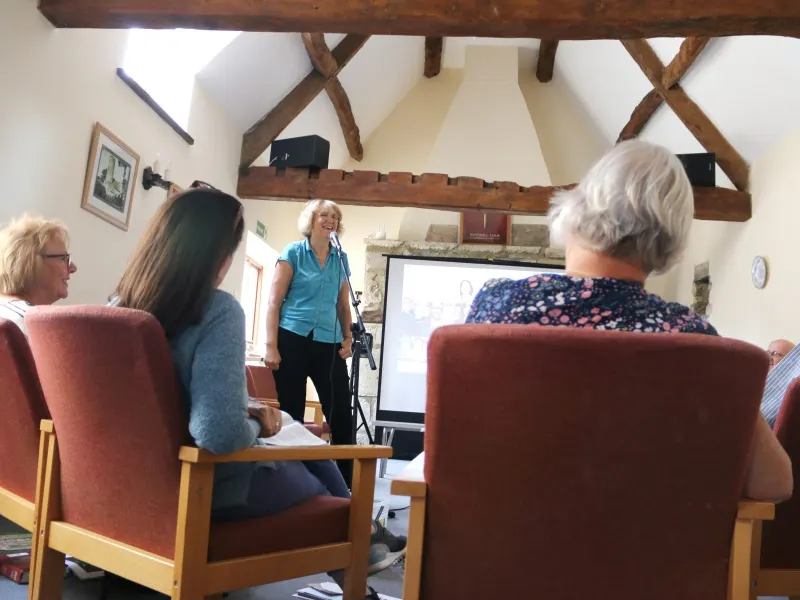 A meeting in the stone barn
-
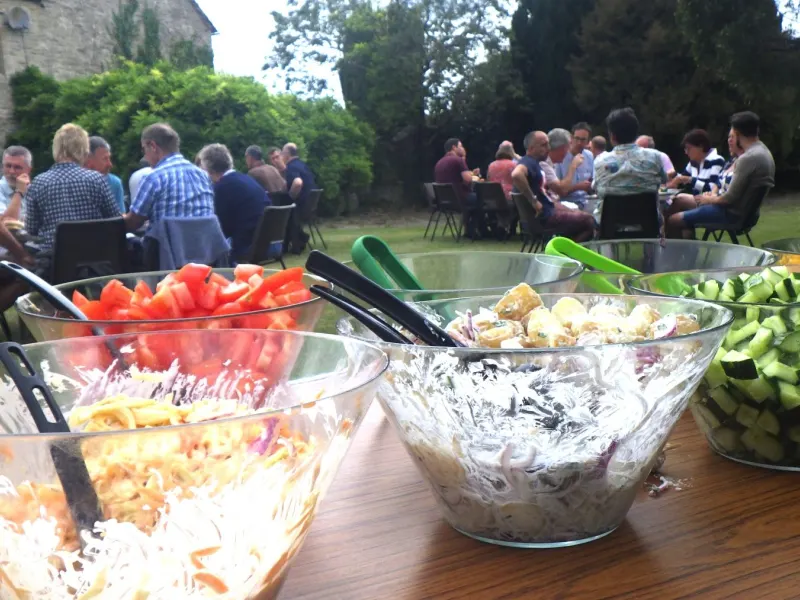 A barbecue in the Lower Farm garden
-
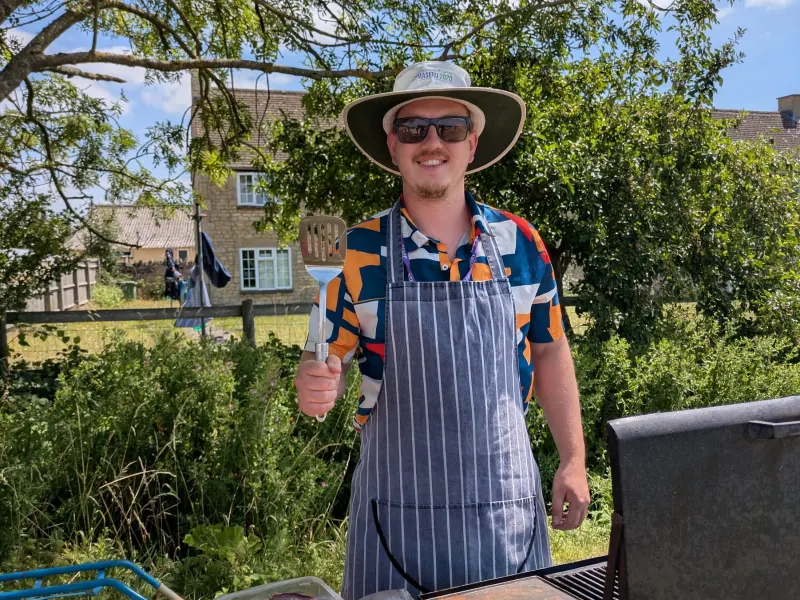 Summer barbecue, cooked on site
-
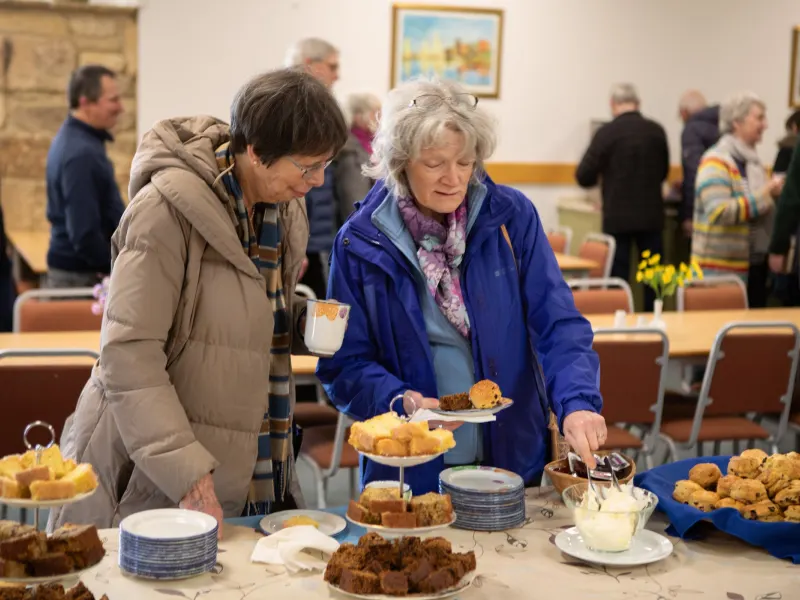 Tea, scones and homemade cakes in the dining room
-
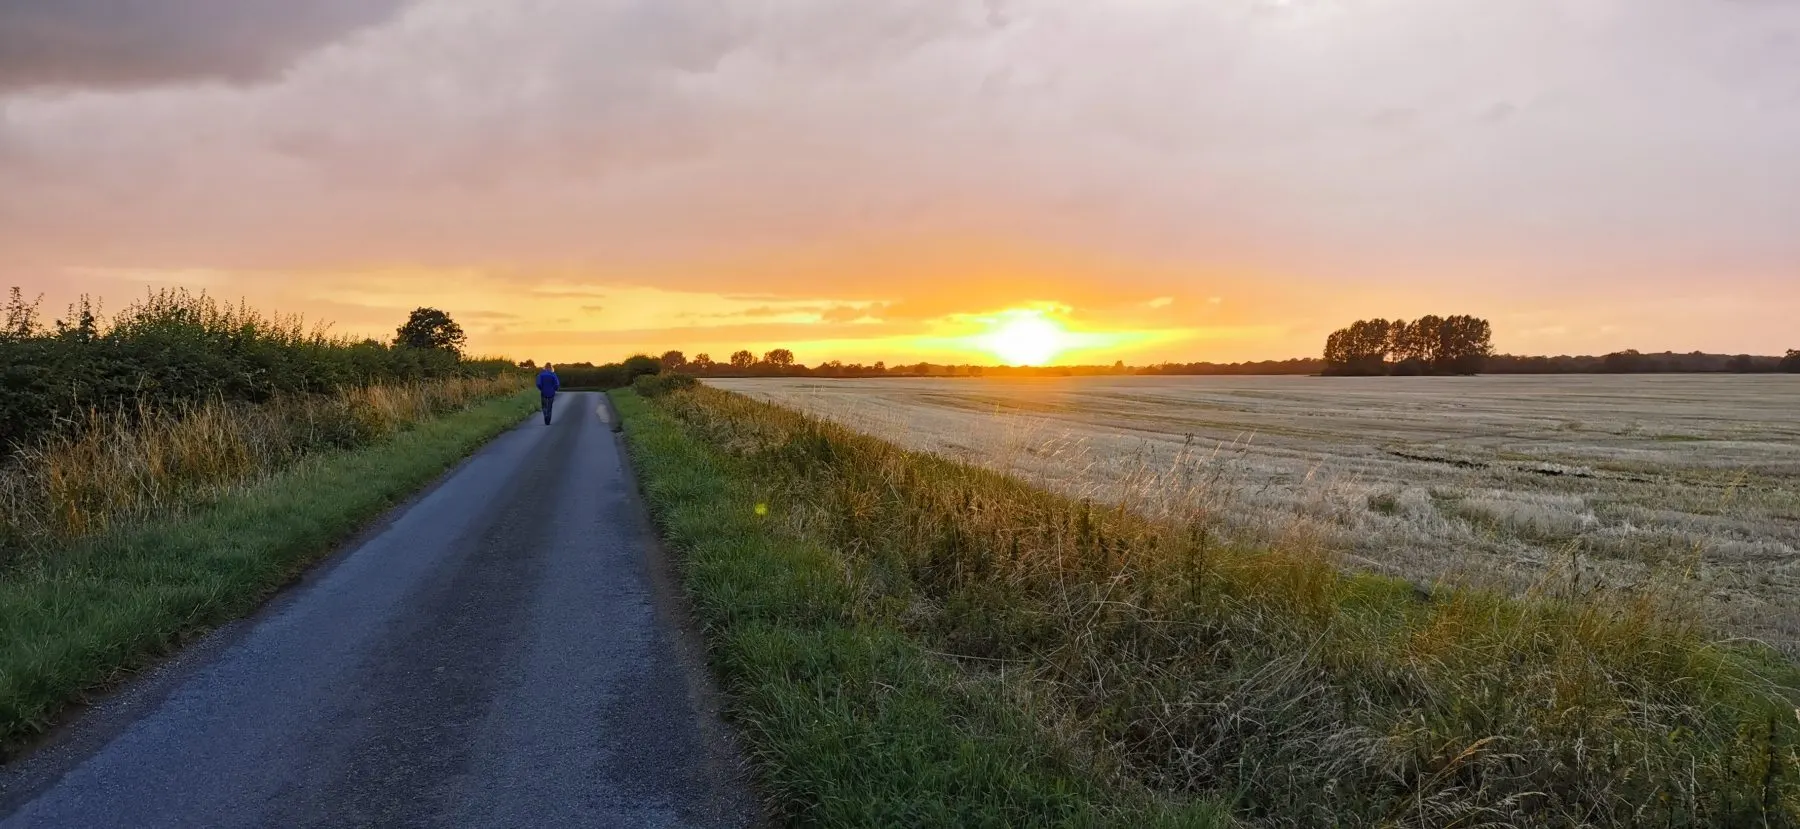
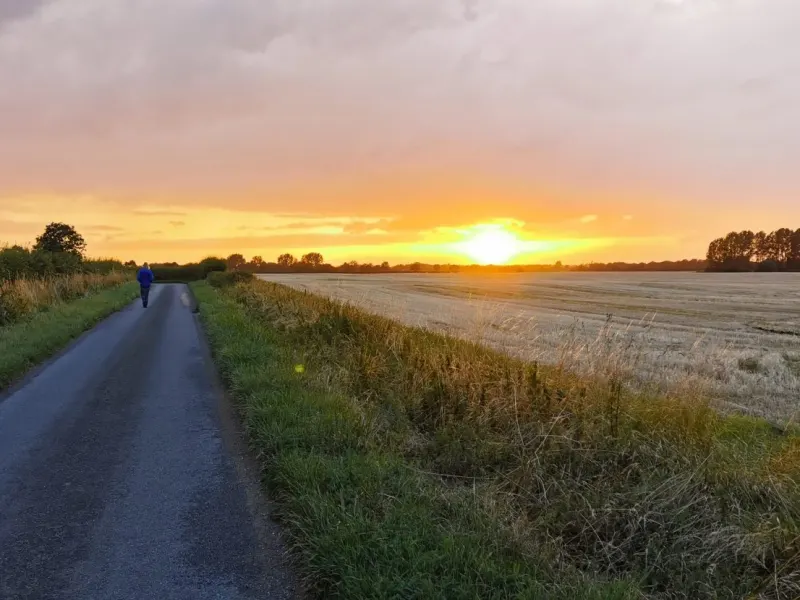 Sunset down the lane
-
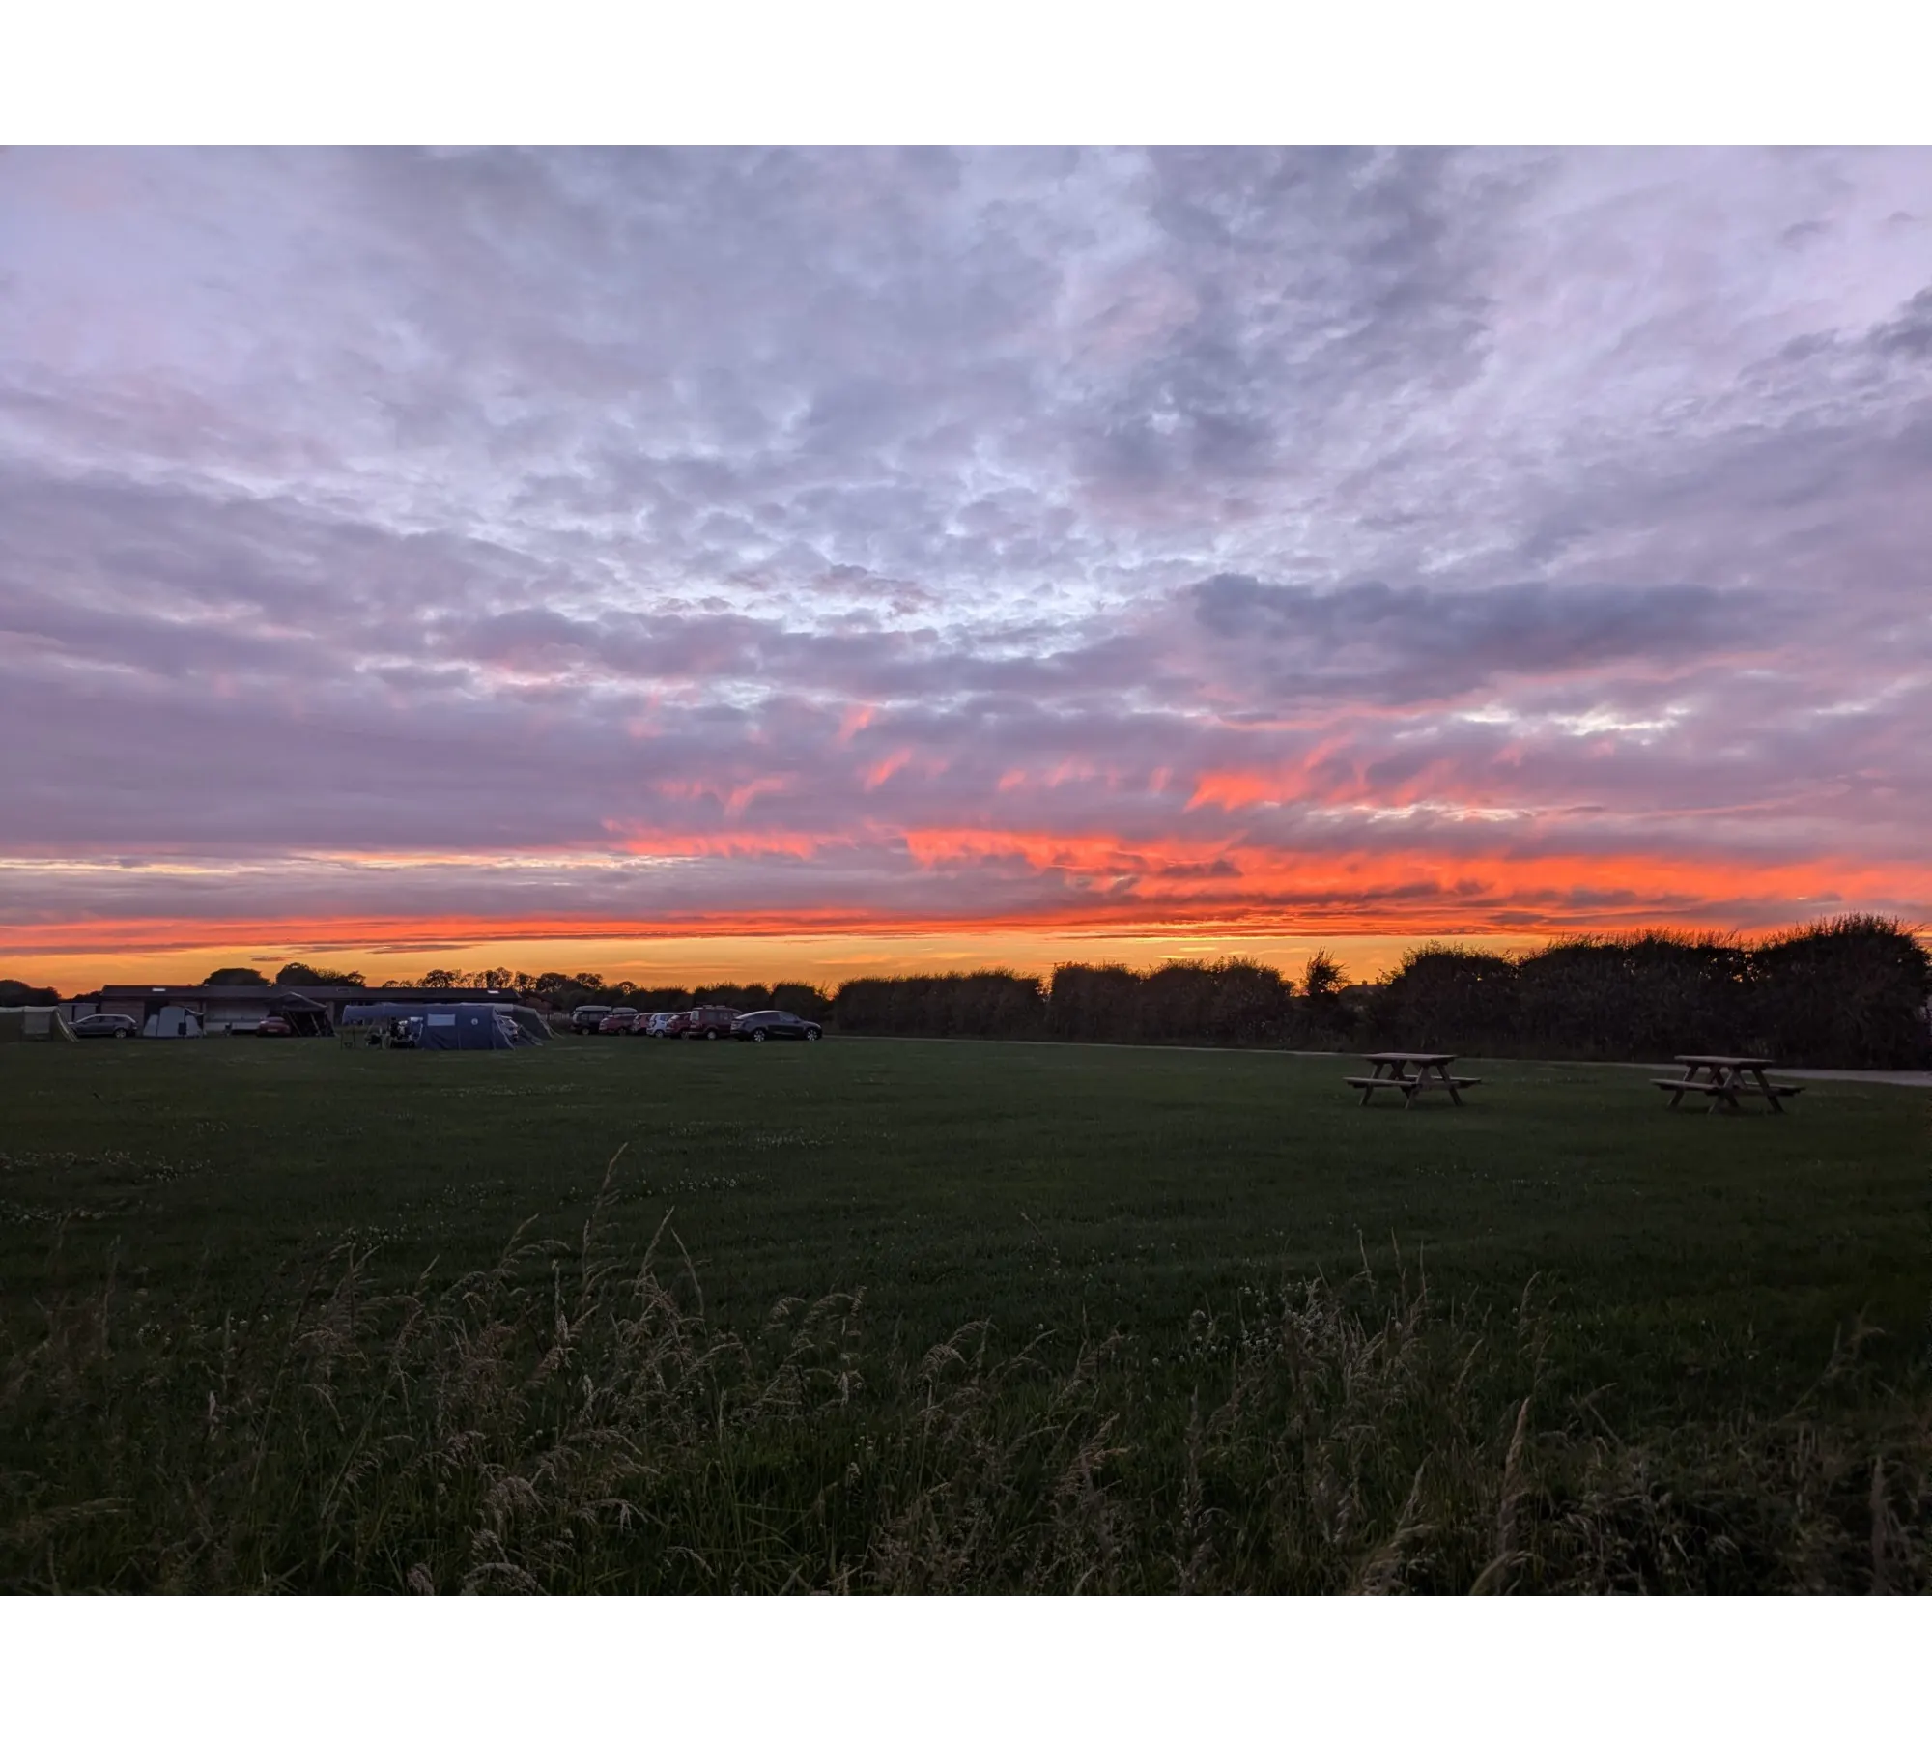
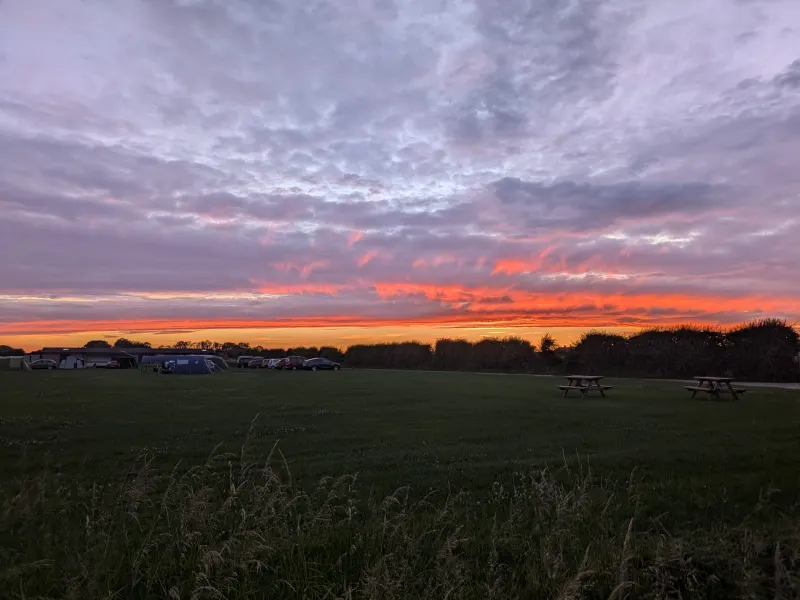 Sunset over the camping field